IMMACULATE, MOVE-IN READY all-brick ranch with a full basement, desirable updates, and plenty of space for storage, hobbies, vehicles, and more! The beautifully updated kitchen features stainless steel appliances, recessed lighting, HAAS cabinets, quartz countertops, and a stylish quartz backsplash. The bathroom has also been newly updated. The partially finished basement offers additional living and recreation space and includes a wood-burning fireplace, laundry room, laundry sink, and shower. Exterior doors and windows were replaced in 2018, while the roof, gutters, soffit, and fascia are approximately 10 years old. Outside, enjoy the fully fenced yard with a large shed featuring an overhead door and a spacious gravel parking area ideal for your boat, RV, camper, or additional vehicles. Conveniently located near I-80/94, the Indiana Toll Road, and Route 20, with easy access to the South Shore. Approximately 50 minutes to Chicago or South Bend and close to major shopping, restaurants, and everyday conveniences. This beautifully maintained, immaculate ranch is truly move-in ready and offers the perfect combination of updates, functionality, storage, and location!
Active
$264,900
1998 Pleasant Meadows St, Portage, IN 46368
3beds
1,610sqft
Single Family Residence
Built in 1960
0.28 Acres Lot
$-- Zestimate®
$165/sqft
$-- HOA
What's special
Partially finished basementAll-brick ranchFull basementWood-burning fireplaceFully fenced yardStylish quartz backsplashQuartz countertops
- 21 hours
- 244
- 59
Zillow last checked:
Listing updated:
Listed by:
Nicole Pleasant,
Listing Leaders 219-462-5478,
Laura Koeppen,
Listing Leaders
Source: NIRA as distributed by MLS GRID,MLS#: 845665
Facts & features
Interior
Bedrooms & bathrooms
- Bedrooms: 3
- Bathrooms: 2
- Full bathrooms: 1
- 1/2 bathrooms: 1
Rooms
- Room types: Bedroom 2, Primary Bedroom, Living Room, Laundry, Kitchen, Family Room, Basement, Bedroom 3
Primary bedroom
- Description: hardwood flooring ceiling fan
- Level: Main
- Area: 169
- Dimensions: 13.0 x 13.0
Bedroom 2
- Description: hardwood flooring ceiling fan
- Level: Main
- Area: 110.12
- Dimensions: 10.85 x 10.15
Bedroom 3
- Description: hardwood flooring ceiling fan
- Level: Main
- Area: 100.58
- Dimensions: 10.7 x 9.4
Family room
- Description: fireplace
- Level: Basement
- Area: 546.32
- Dimensions: 26.65 x 20.5
Kitchen
- Description: eat-in, sliding door, quartz counters backsplash, stainless appliances
- Level: Main
- Area: 284.4
- Dimensions: 24.0 x 11.85
Laundry
- Description: laundry, sink, shower, framed room and mechanicals
- Level: Basement
- Area: 613.48
- Dimensions: 26.99 x 22.73
Living room
- Description: hardwood flooring, stone wood burning fireplace
- Level: Main
- Area: 320
- Dimensions: 20.0 x 16.0
Heating
- Forced Air, Natural Gas
Appliances
- Included: Dryer, Washer, Stainless Steel Appliance(s), Refrigerator, Microwave, Gas Water Heater, Electric Range, Dishwasher, Disposal
- Laundry: Gas Dryer Hookup, Washer Hookup, Sink, Other, Laundry Room
Features
- Ceiling Fan(s), Stone Counters, Recessed Lighting, Eat-in Kitchen, Entrance Foyer
- Basement: Daylight,Sump Pump,Partially Finished,Full
- Number of fireplaces: 2
- Fireplace features: Basement, Wood Burning, Living Room
Interior area
- Total structure area: 1,610
- Total interior livable area: 1,610 sqft
- Finished area above ground: 1,064
Property
Parking
- Total spaces: 2.5
- Parking features: Attached, Paved, On Street, Gravel, Garage Faces Side, Driveway, Additional Parking, Off Street, Garage Door Opener
- Attached garage spaces: 2.5
- Has uncovered spaces: Yes
Features
- Levels: One
- Patio & porch: Covered, Porch
- Pool features: None
- Fencing: Back Yard,Fenced
- Has view: Yes
- View description: Neighborhood
Lot
- Size: 0.28 Acres
- Features: Back Yard, Landscaped, Front Yard, Few Trees, Corner Lot
Details
- Parcel number: 640501476026000016
- Zoning description: residential
- Special conditions: None
Construction
Type & style
- Home type: SingleFamily
- Property subtype: Single Family Residence
Condition
- New construction: No
- Year built: 1960
Utilities & green energy
- Electric: 100 Amp Service
- Sewer: Public Sewer
- Water: Public
- Utilities for property: Electricity Connected, Water Connected, Sewer Connected, Natural Gas Connected
Community & HOA
Community
- Security: Smoke Detector(s)
- Subdivision: Pleasant Meadows
HOA
- Has HOA: No
Location
- Region: Portage
Financial & listing details
- Price per square foot: $165/sqft
- Tax assessed value: $206,800
- Annual tax amount: $2,068
- Date on market: 9/21/2026
- Listing agreement: Exclusive Right To Sell
- Listing terms: Cash,VA Loan,FHA,Conventional
Estimated market value
Not available
Estimated sales range
Not available
Not available
Price history
| Date | Event | Price |
|---|---|---|
| 9/21/2026 | Listed for sale | $264,900$165/sqft |
Source:  NIRA as distributed by MLS GRID #845665 Report a problem NIRA as distributed by MLS GRID #845665 Report a problem | ||
Public tax history
Tax history is unavailable.
Monthly payment
Est. payment
Payment breakdown
Explore the cost of this home by adjusting the details. Changes won't be saved.Climate risks
Neighborhood: 46368
Similar homes
- $270,0003 bd2 ba1.4k sqft5464 Osage Ave, Portage, IN 46368For Sale
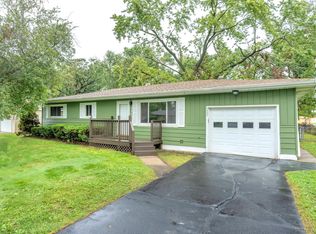
 MLS ID #845525, Jessica Gonzalez, Listing Leaders. NIRA as distributed by MLS GRID
 - $269,9003 bd1 ba1.4k sqft2648 Walnut St, Portage, IN 46368For Sale
 MLS ID #845404, Gene Brock, Realty Executives Premier. NIRA as distributed by MLS GRID
 - $295,0003 bd3 ba2.4k sqft2716 Locust St, Portage, IN 46368For Sale
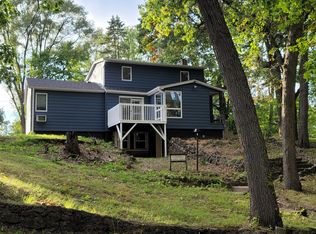 MLS ID #845575, Laurie Piro, Listing Leaders. NIRA as distributed by MLS GRID
 - $260,0004 bd2 ba1.3k sqft2420 Norman St, Portage, IN 46368For Sale
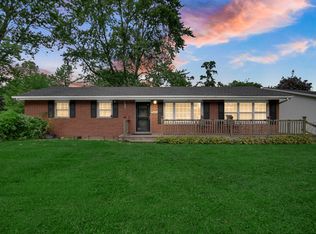 MLS ID #844616, Tiffany Wallen, Listing Leaders Stately, LLC. NIRA as distributed by MLS GRID
 - $289,9004 bd2 ba1.8k sqft7079 Lenburg Rd, Portage, IN 46368For SaleMLS ID #845401, Carter Casko, McColly Real Estate. NIRA as distributed by MLS GRID
- $280,0003 bd2 ba1.6k sqft6650 Monument Ave, Portage, IN 46368For SaleMLS ID #840432, Jessica Kish, New Chapter Real Estate. NIRA as distributed by MLS GRID
- $265,0003 bd2 ba1.4k sqft5489 Clem Rd, Portage, IN 46368For SaleMLS ID #831249, Karen Miller, Listing Leaders. NIRA as distributed by MLS GRID
- $304,9993 bd2 ba1.9k sqft6655 Palm Ave, Portage, IN 46368For SaleMLS ID #845414, Karl Landenberger, Village Realty of Indiana, Inc. NIRA as distributed by MLS GRID
- $284,9003 bd2 ba1.5k sqft2124 Saffron St, Portage, IN 46368For SaleMLS ID #842965, Tina Goodwin, Listing Leaders Stately, LLC. NIRA as distributed by MLS GRID
- $289,0004 bd4 ba2.2k sqft1917-1919 Apple St, Portage, IN 46368For SaleMLS ID #844776, Sarah Perez, Starz Realty, LLC. NIRA as distributed by MLS GRID
- $219,0002 bd2 ba1k sqft5677 McCasland Ave, Portage, IN 46368For SaleMLS ID #845480, Susan Vida, NWI Land Companies, LLC. NIRA as distributed by MLS GRID
- $299,9004 bd2 ba1.6k sqft6515 Lakewood Ave, Portage, IN 46368For SaleMLS ID #844817, Brent Wright, McColly Real Estate. NIRA as distributed by MLS GRID
- $285,0003 bd1 ba1.2k sqft2391 Jacqueline St, Portage, IN 46368For SaleMLS ID #837910, Michele Civanich, BHHS Indiana Realty. NIRA as distributed by MLS GRID
- $199,9004 bd3 ba2.1k sqft2732 Blake Rd, Portage, IN 46368For SaleMLS ID #845545, Michele Civanich, BHHS Indiana Realty. NIRA as distributed by MLS GRID
- $279,9003 bd2 ba1k sqft5793 Paula Ave, Portage, IN 46368For SaleMLS ID #838225, Nicholas Scalise, Listing Leaders. NIRA as distributed by MLS GRID
- $229,9003 bd2 ba1.4k sqft6190 Oglethorpe Ave, Portage, IN 46368For SaleMLS ID #844994, Genise Shumaker, McColly Real Estate. NIRA as distributed by MLS GRID
- $254,9003 bd1 ba1.1k sqft5581 Orchard Ave, Portage, IN 46368For SaleMLS ID #844361, Edward Campbell, Campbell Realty. NIRA as distributed by MLS GRID
- $235,0003 bd1 ba1.1k sqft5818 Springfield Ave, Portage, IN 46368For SaleMLS ID #843698, Zachary Sliwa, The Lyons Group Real Estate. NIRA as distributed by MLS GRID
