Skip main navigation
Sold for $525,000
  • $525,000

    1998 S Poplar Court, Denver, CO 80224

    3beds
    1,373sqft
    Townhouse
    Built in 2023
    1,364 Square Feet Lot
    $503,300 Zestimate®
    $382/sqft
    $2,920 Estimated rent

    Home value

    $503,300

    $468,000 - $539,000

    $2,920/mo

    Zestimate® history
    Loading
    Loading...

    Owner options

    List your home for rent

    $2,920/mo

    Rent Zestimate®

    Find your next renter with Zillow Rental Manager. Plus, with online applications, you can quickly screen prospective tenants – for free.

    Learn more

    $2,920/mo

    Rent Zestimate®

    Refinance and save

    $3,105/mo

    Est. payment

    Refinancing to a lower rate could help reduce your monthly payments and save thousands over the life of the loan.

    See today's rates

    $3,105/mo

    Est. payment

    Explore your selling options

    Work with a Zillow partner agent

    Leverage their expertise and Zillow's premium Showcase listings to get your home seen by more buyers.

    Get started

    List with your own agent

    Get your home in front of millions of buyers by listing it on Zillow.

    Learn how to do it

    Sell it yourself

    Take full control of how buyers see your home on Zillow by listing For Sale by Owner (FSBO).

    List your home

    What's special

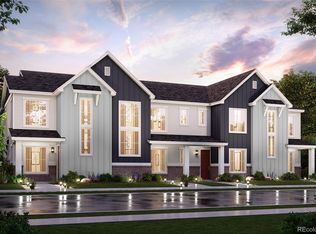
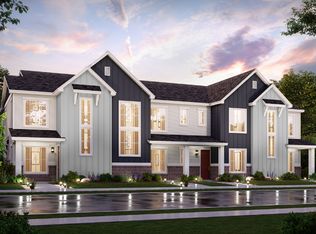
    YOUR WISH HAS COME TRUE! Work hard, play hard, then enjoy quiet evenings on your private front patio overlooking serenity, what could be better? Move-in ready, perfect condition, beautiful finishes, 4 parking spaces (WHAT?), just in time for warm weather activities that we look forward to in Denver. If you missed out the first time, here is your chance to own a home in this recently sold-out new construction community. Feels brand new and enjoys one of the best locations in the Century West Virginia Village Community. This south facing home is situated along the southern edge of the community directly facing open space and the community park. Only one year old and barely lived in. Community sold out very quickly due to tremendous popularity. What more could you ask for? Perfect layout with plenty of space for family, guests, and your home office. ULTIMATE DENVER LIFESTYLE, Cherry Creek Trail is right outside your doorstep and will take you anywhere you want to go, literally! Location is ideal, close to Cherry Creek, Wash Park and other popular neighborhoods in Denver, and offering easy commutes to Downtown and the Tech Center. Lovely time of year to get settled in and explore the city, foothills, and Denver’s vast offering of nearby cultural and recreational activities. You have worked hard for this, now it’s time to upgrade (or downsize) your life. Wait no longer, seize this opportunity and LIV your Colorado dream today!

    Zillow last checked:

    Listing updated:

    Listed by:

    Michael Berman 303-549-5942 mberman@livsothebysrealty.com,

    LIV Sotheby's International Realty

    Bought with:

    Sarah Barber, 100088832

    The Cutting Edge

    Source: REcolorado as distributed by MLS GRID,MLS#: 3002176MLS Logo

    Facts & features

    Interior

    Bedrooms & bathrooms
    • Bedrooms: 3
    • Bathrooms: 3
    • Full bathrooms: 1
    • 3/4 bathrooms: 1
    • 1/2 bathrooms: 1
    • Main level bathrooms: 1
    Primary bedroom
    • Description: Windows On Two Sides
    • Level: Upper
    Bedroom
    • Level: Upper
    Bedroom
    • Level: Upper
    Primary bathroom
    • Level: Upper
    Bathroom
    • Description: Main Level Powder Room
    • Level: Main
    Bathroom
    • Level: Upper
    Dining room
    • Description: Dining Area Adjacent To Kitchen And Living Room
    • Level: Main
    Kitchen
    • Description: Open Concept Kitchen
    • Level: Main
    Laundry
    • Description: Washer And Dryer Included
    • Level: Upper
    Living room
    • Description: Open Layout Main Level With Great Light
    • Level: Main
    Heating
    • Forced Air
    Cooling
    • Central Air
    Appliances
    • Included: Dishwasher, Disposal, Dryer, Gas Water Heater, Microwave, Range, Refrigerator, Washer
    • Laundry: In Unit
    Features
    • Has basement: No
    • Common walls with other units/homes: 1 Common Wall
    Interior area
    • Total structure area: 1,373
    • Total interior livable area: 1,373 sqft
    • Finished area above ground: 1,373

    Property

    Parking
    • Total spaces: 4
    • Parking features: Garage - Attached
    • Attached garage spaces: 2
    • Details: Off Street Spaces: 2
    Features
    • Levels: Two
    • Stories: 2
    • Patio & porch: Front Porch
    Lot
    • Size: 1,364 Square Feet
    • Features: Landscaped, Open Space
    Details
    • Parcel number: 035450503
    • Special conditions: Standard

    Construction

    Type & style
    • Home type: Townhouse
    • Property subtype: Townhouse
    • Attached to another structure: Yes
    Materials
    • Frame, Other
    • Roof: Composition
    Condition
    • New Construction
    • New construction: Yes
    • Year built: 2023
    Details
    • Builder model: Sonoma
    • Builder name: Century Communities

    Utilities & green energy

    • Sewer: Public Sewer
    • Water: Public

    Community & HOA

    Community
    • Security: Carbon Monoxide Detector(s), Smoke Detector(s)
    • Subdivision: East Virginia Village
    HOA
    • Has HOA: Yes
    • HOA fee: $60 monthly
    • HOA name: East Virginia Village Metropolitan District
    • HOA phone: 303-987-0835
    Location
    • Region: Denver

    Financial & listing details

    • Price per square foot: $382/sqft
    • Tax assessed value: $541,900
    • Annual tax amount: $4,207
    • Date on market: 1/29/2025
    • Listing terms: Cash,Conventional,FHA,VA Loan
    • Exclusions: Seller's Personal Property And Staging Items.
    • Ownership: Individual

    Price history

    DateEventPrice
    3/28/2025Sold$525,000$382/sqft
    Source: REcolorado as distributed by MLS GRID #3002176 Report a problem
    3/10/2025Pending sale$525,000$382/sqft
    Source: REcolorado as distributed by MLS GRID #3002176 Report a problem
    2/27/2025Price change$525,000-4.5%$382/sqft
    Source: REcolorado as distributed by MLS GRID #3002176 Report a problem
    1/29/2025Listed for sale$550,000-3.2%$401/sqft
    Source: REcolorado as distributed by MLS GRID #3002176 Report a problem
    9/13/2024Listing removed$2,995$2/sqft
    Source: Zillow Rentals Report a problem
    8/16/2024Price change$2,995-3.4%$2/sqft
    Source: Zillow Rentals Report a problem
    7/30/2024Price change$3,100-4.6%$2/sqft
    Source: Zillow Rentals Report a problem
    7/12/2024Listed for rent$3,250$2/sqft
    Source: Zillow Rentals Report a problem
    11/29/2023Sold$568,000$414/sqft
    Source: Public Record Report a problem

    Public tax history

    YearProperty taxesTax assessment
    2025$6,419 +52.6%$33,869 +21.1%
    2024$4,207 +28.1%$27,966 +42.7%
    2023$3,284 +809%$19,592 +27.3%
    2022$361 $15,391
    Find assessor info on the county website

    Neighborhood: Virginia Village

    Nearby schools

    GreatSchools rating
    Schools provided by the listing agent
    • Elementary: Eastridge
    • Middle: Prairie
    • High: Overland
    • District: Cherry Creek 5

    Source: REcolorado as distributed by MLS GRID. This data may not be complete. We recommend contacting the local school district to confirm school assignments for this home.

    Get a cash offer in 3 minutes
    Find out how much your home could sell for in as little as 3 minutes with a no-obligation cash offer.
    Estimated market value
    $503,300
    Get a cash offer in 3 minutes
    Find out how much your home could sell for in as little as 3 minutes with a no-obligation cash offer.
    Estimated market value
    $503,300