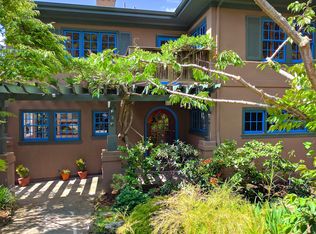
Steilberg-designed Spanish estate: exquisitely restored and elevated, with private community pool and courts in North Berkeley! THE FEELING: A home imagined nearly a century ago that somehow feels entirely of the moment. Vaulted ceilings, leaded glass, and French doors opening to a Thomas Church garden. Old-world glamour and California ease, living side by side. THE HOUSE: Built 1929, designed by Walter Steilberg. 4 Bedrooms all on one level, 3.5 Bathrooms, 4154 SQFT. Palatial primary suite with dedicated dressing room. Two-car garage. BESO compliant. San Luis Court Homes Association membership included. THE X-FACTOR: Designed by Walter Steilberg — Julia Morgan's protégé and structural engineer — this is architectural provenance of the highest order. The grounds carry equal distinction, laid out by legendary landscape architect Thomas Church. And behind the property: a private neighborhood pool, tennis, pickleball, basketball, and picnic area that few Berkeley homes can claim. DESIGN LANGUAGE: Vaulted and beamed great room ceiling. Classic black and white diamond entry tiling. Arched hallway with period wainscoting. Toile wallpaper in the formal dining room. Marble counters, backsplashes, and vanities throughout. Brass fixtures and custom finishes at every turn. Quarry stone back patio. THE HEART OF THE HOME: A fully reimagined kitchen, butler's pantry, and den forming the social center of the house. Cook at a chef's kitchen while guests gather at the marble island, eat in the casual dining nook, or spill onto the sunny patio through French doors. The butler's pantry echoes the kitchen's finishes, and the den offers built-in bookshelves and a natural place to land. EVERYDAY LIFE: Entertaining by a massive fireplace with doors open to the garden. Weekends at the neighborhood pool steps away. A primary suite that functions as a private retreat: dressing room, balcony, spa bath. Three secondary bedrooms on same level as primary bedroom; one en-suite. SYSTEMS & PEACE OF MIND: Comprehensive permitted renovation throughout: new heat pump HVAC condensers, tankless water heaters, new insulation, new electrical and smart switches throughout. French drain system, new concrete driveway with proper grading. THE COMMUNITY: San Luis Court Homes Association — private pool, tennis, pickleball, basketball, picnic areas, and stone fire pit. OUTSIDE YOUR DOOR: Short drive to BART. World-class dining, academia, shopping, and parks nearby. Home energy score: 8
Sold for $4,337,350
$4,337,350
1998 San Antonio Ave, Berkeley, CA 94707
4beds
4,154sqft
Residential, Single Family Residence
Built in 1929
0.31 Acres Lot
$4,336,100 Zestimate®
$1,044/sqft
$7,917 Estimated rent
Home value
$4,336,100
$3.95M - $4.77M
$7,917/mo
Zestimate® history
Owner options
List your home for rent
$7,917/mo
Rent Zestimate®
Find your next renter with Zillow Rental Manager. Plus, with online applications, you can quickly screen prospective tenants – for free.
$7,917/mo
Rent Zestimate®
Refinance and save
$30,753/mo
Est. payment
Refinancing to a lower rate could help reduce your monthly payments and save thousands over the life of the loan.
$30,753/mo
Est. payment
Explore your selling options
Work with a Zillow partner agent
Leverage their expertise and Zillow's premium Showcase listings to get your home seen by more buyers.
Get startedList with your own agent
Get your home in front of millions of buyers by listing it on Zillow.
Learn how to do itSell it yourself
Take full control of how buyers see your home on Zillow by listing For Sale by Owner (FSBO).
List your homeWhat's special
Two-car garageFully reimagined kitchenQuarry stone back patioThomas church gardenPrivate community poolLeaded glassVaulted ceilings
Zillow last checked:
Listing updated:
Listed by:
David Gunderman DRE #01313613 510-205-4369,
Kw Advisors East Bay,
Andrew Raskopf DRE #01394348 510-205-3575,
Kw Advisors East Bay
Bought with:
Jennifer Morgan, DRE #02147418
Kw Advisors East Bay
Source: Bay East AOR,MLS#: 41139882
Facts & features
Interior
Bedrooms & bathrooms
- Bedrooms: 4
- Bathrooms: 4
- Full bathrooms: 3
- Partial bathrooms: 1
Rooms
- Room types: 0.5 Bath, 5 Bedrooms, 4 Baths, Utility Room, Workshop, Storage, Study, Wine Storage Area
Bathroom
- Features: Shower Over Tub, Stall Shower, Tile, Updated Baths, Stone, Window, Split Bath, Tub, Other, Multiple Shower Heads
Kitchen
- Features: Breakfast Nook, Counter - Solid Surface, Stone Counters, Dishwasher, Eat-in Kitchen, Disposal, Gas Range/Cooktop, Kitchen Island, Microwave, Pantry, Range/Oven Free Standing, Refrigerator, Self-Cleaning Oven, Updated Kitchen, Other
Heating
- Zoned, Natural Gas, Heat Pump
Cooling
- Central Air
Appliances
- Included: Dishwasher, Gas Range, Microwave, Free-Standing Range, Refrigerator, Self Cleaning Oven, Tankless Water Heater, Dryer, Washer
- Laundry: Gas Dryer Hookup, Laundry Room, Cabinets, Inside, Sink, Common Area
Features
- Storage, Study, Breakfast Nook, Counter - Solid Surface, Pantry, Updated Kitchen
- Flooring: Hardwood, Linoleum, Tile, Carpet, Engineered Wood
- Has basement: Yes
- Number of fireplaces: 1
- Fireplace features: Living Room, Master Bedroom, Wood Burning
Interior area
- Total structure area: 4,154
- Total interior livable area: 4,154 sqft
Property
Parking
- Total spaces: 2
- Parking features: Attached
- Garage spaces: 2
Features
- Levels: Two
- Stories: 2
- Patio & porch: Patio
- Exterior features: Garden/Play
- Pool features: Membership (Optional), Community
- Fencing: Fenced
- Has view: Yes
- View description: Hills, Ridge, Trees/Woods
Lot
- Size: 0.31 Acres
- Features: Sloped Down, Level, Premium Lot, Rectangular Lot, Sprinklers In Rear, Back Yard, Front Yard
Details
- Parcel number: 62291665
- Special conditions: Standard
- Other equipment: Other, Irrigation Equipment
Construction
Type & style
- Home type: SingleFamily
- Architectural style: Mediterranean,Spanish
- Property subtype: Residential, Single Family Residence
Materials
- Stucco
- Roof: Tile
Condition
- Existing
- New construction: No
- Year built: 1929
Utilities & green energy
- Electric: No Solar
- Sewer: Public Sewer, Sump Pump
- Water: Public
Community & HOA
Community
- Security: Carbon Monoxide Detector(s), Smoke Detector(s)
- Subdivision: Berkeley Hills
HOA
- Has HOA: Yes
- Amenities included: Greenbelt, Pool, Tennis Court(s), Other, Game Court Exterior, Picnic Area
- Services included: Maintenance Grounds
- HOA fee: $3,230 annually
- HOA name: NOT LISTED
- HOA phone: 415-999-0916
Location
- Region: Berkeley
Financial & listing details
- Price per square foot: $1,044/sqft
- Tax assessed value: $3,183,600
- Price range: $4.3M - $4.3M
- Date on market: 7/8/2026
- Listing agreement: Excl Right
- Listing terms: Cash,Conventional
Price history
| Date | Event | Price |
|---|---|---|
| 7/24/2026 | Sold | $4,337,350+24.1%$1,044/sqft |
Source:  Bay East AOR #41139882 Report a problem Bay East AOR #41139882 Report a problem | ||
| 7/11/2026 | Pending sale | $3,495,000$841/sqft |
Source: Bay East AOR #41139882 Report a problem | ||
| 7/8/2026 | Listed for sale | $3,495,000$841/sqft |
Source: Bay East AOR #41139882 Report a problem | ||
| 6/27/2026 | Listing removed | $3,495,000$841/sqft |
Source: Bay East AOR #41137793 Report a problem | ||
| 6/16/2026 | Pending sale | $3,495,000$841/sqft |
Source: Bay East AOR #41137793 Report a problem | ||
| 6/10/2026 | Listed for sale | $3,495,000-18.6%$841/sqft |
Source: Bay East AOR #41137793 Report a problem | ||
| 10/13/2025 | Listing removed | $4,295,000$1,034/sqft |
Source: Bay East AOR #41096414 Report a problem | ||
| 8/1/2025 | Price change | $4,295,000+7.5%$1,034/sqft |
Source: Bay East AOR #41096414 Report a problem | ||
| 5/30/2025 | Price change | $3,995,000-11.1%$962/sqft |
Source:  bridgeMLS/CCAR/Bay East AOR #41096414 Report a problem bridgeMLS/CCAR/Bay East AOR #41096414 Report a problem | ||
| 5/7/2025 | Listed for sale | $4,495,000+49.8%$1,082/sqft |
Source: bridgeMLS/CCAR/Bay East AOR #41096414 Report a problem | ||
| 8/9/2023 | Listing removed | -- |
Source:  CRMLS #40980629 Report a problem CRMLS #40980629 Report a problem | ||
| 3/23/2022 | Sold | $3,000,000+11.3%$722/sqft |
Source: bridgeMLS/CCAR/Bay East AOR #40980629 Report a problem | ||
| 2/22/2022 | Pending sale | $2,695,000$649/sqft |
Source: bridgeMLS/CCAR/Bay East AOR #40980629 Report a problem | ||
| 2/9/2022 | Listed for sale | $2,695,000+38.2%$649/sqft |
Source: bridgeMLS/CCAR/Bay East AOR #40980629 Report a problem | ||
| 12/8/2006 | Sold | $1,950,000-2.5%$469/sqft |
Source: Public Record Report a problem | ||
| 6/2/2000 | Sold | $2,000,000$481/sqft |
Source: Public Record Report a problem | ||
Public tax history
| Year | Property taxes | Tax assessment |
|---|---|---|
| 2025 | -- | $3,183,600 +2% |
| 2024 | $44,927 +11.2% | $3,121,200 +13.1% |
| 2023 | $40,411 +10.2% | $2,760,000 +12.1% |
| 2022 | $36,687 -0.3% | $2,461,737 +2% |
| 2021 | $36,807 +5.4% | $2,413,475 +1% |
| 2020 | $34,905 +4.8% | $2,388,730 +3.2% |
| 2019 | $33,295 +10.4% | $2,315,000 +10.2% |
| 2018 | $30,163 | $2,100,000 |
| 2017 | $30,163 +5.7% | $2,100,000 +5% |
| 2016 | $28,534 +17.7% | $2,000,000 +5.3% |
| 2015 | $24,238 | $1,900,000 +15.2% |
| 2014 | $24,238 | $1,650,000 +13.8% |
| 2013 | -- | $1,450,000 +13.1% |
| 2012 | -- | $1,282,000 -1.4% |
| 2011 | -- | $1,300,000 |
| 2010 | -- | $1,300,000 |
| 2009 | -- | $1,300,000 -33.3% |
| 2008 | -- | $1,950,000 |
| 2007 | -- | $1,950,000 -7.1% |
| 2006 | -- | $2,100,000 +13.5% |
| 2005 | -- | $1,850,000 |
| 2004 | -- | $1,850,000 |
| 2003 | -- | $1,850,000 |
| 2002 | -- | $1,850,000 -9.3% |
| 2001 | $48,186 | $2,040,000 |
Find assessor info on the county website
Neighborhood: 94707
Nearby homes
- $4,368,4005 bd4 ba6.2k sqft670 San Luis Rd, Berkeley, CA 94707Off Market
- $3,325,4005 bd3 ba4.2k sqft682 San Luis Rd, Berkeley, CA 94707Off Market
- $1,378,8007 bd4 ba3.3k sqft1994 San Antonio Ave, Berkeley, CA 94707Off Market
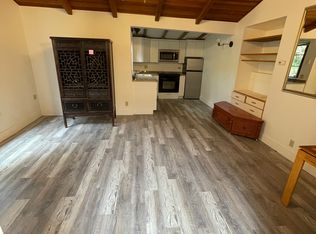
- $---- bd1 ba500 sqft117 Southampton Ave #ADU, Berkeley, CA 94707Off Market
- $3,577,4004 bd5 ba4.3k sqft117 Southampton Ave, Berkeley, CA 94707Off Market
- $4,246,4004 bd4 ba4.3k sqft111 Southampton Ave, Berkeley, CA 94707Off Market
- $2,947,1005 bd4 ba4.2k sqft690 San Luis Rd, Berkeley, CA 94707Off Market
- $3,396,6004 bd3 ba3.4k sqft1988 San Antonio Ave, Berkeley, CA 94707Off Market
Nearby schools
GreatSchools rating
- 9/10Thousand Oaks Elementary SchoolGrades: K-5Distance: 0.5 mi
- 9/10Martin Luther King Middle SchoolGrades: 6-8Distance: 1.1 mi
- 9/10Berkeley High SchoolGrades: 9-12Distance: 2.1 mi
Get a cash offer in 3 minutes
Find out how much your home could sell for in as little as 3 minutes with a no-obligation cash offer.
Estimated market value
$4,336,100
Get a cash offer in 3 minutes
Find out how much your home could sell for in as little as 3 minutes with a no-obligation cash offer.
Estimated market value
$4,336,100
- California
- Alameda County
- Berkeley
- 94707
- 1998 San Antonio Ave
Nearby cities
Nearby neighborhoods
Nearby zip codes
Other Berkeley Topics
