Skip main navigation
Sold for $381,500
  • $381,500

    1998 Southern Trace Ln, Blanchard, OK 73010

    4beds
    2,137sqft
    Single Family Residence
    Built in 2023
    1.95 Acres Lot
    $411,300 Zestimate®
    $179/sqft
    $2,446 Estimated rent

    Home value

    $411,300

    $391,000 - $432,000

    $2,446/mo

    Zestimate® history
    Loading
    Loading...

    Owner options

    List your home for rent

    $2,446/mo

    Rent Zestimate®

    Find your next renter with Zillow Rental Manager. Plus, with online applications, you can quickly screen prospective tenants – for free.

    Learn more

    $2,446/mo

    Rent Zestimate®

    Refinance and save

    $2,085/mo

    Est. payment

    Refinancing to a lower rate could help reduce your monthly payments and save thousands over the life of the loan.

    See today's rates

    $2,085/mo

    Est. payment

    Explore your selling options

    Work with a Zillow partner agent

    Leverage their expertise and Zillow's premium Showcase listings to get your home seen by more buyers.

    Get started

    List with your own agent

    Get your home in front of millions of buyers by listing it on Zillow.

    Learn how to do it

    Sell it yourself

    Take full control of how buyers see your home on Zillow by listing For Sale by Owner (FSBO).

    List your home

    What's special

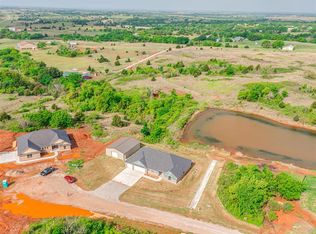
    Nestled at the end of a quiet Cul-de-sac, this new home sits on nearly 2 acres of land, with views of the area pond! Appointed with modern finishes, this home offers an abundance of convenience including TWO BEDROOM SUITES. The open concept living area offers wood look tile throughout the main living, kitchen and dining areas. Enjoy the spacious accommodations of the kitchen with ample countertops, island with bar top seating and a 4ftx4ft walk in pantry! The primary suite is tucked at the back of the home offering peace and tranquility. Take in the beautiful views of the acreage while relaxing in the bay windows. The en-suite bathroom offers split vanities, separate soaker tub from shower and large walk in closet. Across the home is the Jr Suite. Also large in size, this suite offers a private full bath and extra closet for maximized bedroom space. The remaining two guest rooms are situated at the front of the home and share the third full bathroom. Do not miss the exceptionally large laundry room with natural light beaming in from the accent windows. Let's talk storage - the attached garage is 24ft deep and able to fit a variety of vehicles. If this isn't enough, send the big toys and trailers to the 30x40x10 shop also included in this one of a kind property!

    Zillow last checked:

    Listing updated:

    Listed by:

    Tamela McSwain 405-230-0613,

    Coldwell Banker Select

    Bought with:

    Tamela McSwain, 157414

    Coldwell Banker Select

    Source: MLSOK/OKCMAR as distributed by MLS GRID,MLS#: 1106957MLS Logo

    Facts & features

    Interior

    Bedrooms & bathrooms
    • Bedrooms: 4
    • Bathrooms: 3
    • Full bathrooms: 3
    Heating
    • Heat Pump
    Cooling
    • Has cooling: Yes
    Appliances
    • Included: Dishwasher, Disposal, Microwave, Water Heater, Free-Standing Electric Oven, Free-Standing Electric Range
    • Laundry: Laundry Room
    Features
    • Ceiling Fan(s), Paint Woodwork
    • Flooring: Combination, Carpet, Tile
    • Windows: Double Pane, Low E, Vinyl Frame
    • Has fireplace: No
    • Fireplace features: None
    Interior area
    • Total structure area: 2,137
    • Total interior livable area: 2,137 sqft

    Property

    Parking
    • Total spaces: 3
    • Parking features: Concrete, Gravel
    • Garage spaces: 3
    Features
    • Levels: One
    • Stories: 1
    • Patio & porch: Patio, Porch
    • Waterfront features: Pond
    Lot
    • Size: 1.95 Acres
    • Features: Cul-De-Sac
    Details
    • Additional structures: Outbuilding, Workshop
    • Parcel number: 1998NONESouthernTrace73010
    • Special conditions: None

    Construction

    Type & style
    • Home type: SingleFamily
    • Architectural style: Traditional
    • Property subtype: Single Family Residence
    Materials
    • Brick & Frame
    • Foundation: Slab
    • Roof: Composition
    Condition
    • Year built: 2023
    Details
    • Builder name: Blue Ribbon Construction

    Utilities & green energy

    • Water: Well
    • Utilities for property: Aerobic System

    Community & neighborhood

    Location
    • Region: Blanchard

    HOA & financial

    HOA
    • Has HOA: Yes
    • HOA fee: $250 annually
    • Services included: Common Area Maintenance

    Other

    Other facts
    • Listing terms: Conventional,Sell FHA or VA

    Price history

    DateEventPrice
    7/17/2024Sold$381,500$179/sqft
    Source: MLSOK/OKCMAR as distributed by MLS GRID #1106957 Report a problem
    6/25/2024Pending sale$381,500$179/sqft
    Source: MLSOK/OKCMAR as distributed by MLS GRID #1106957 Report a problem
    4/4/2024Listed for sale$381,500$179/sqft
    Source: MLSOK/OKCMAR as distributed by MLS GRID #1106957 Report a problem

    Public tax history

    Tax history is unavailable.

    Neighborhood: Middleberg

    Nearby schools

    GreatSchools rating
    Schools provided by the listing agent
    • Elementary: Middleberg Public School

    Source: MLSOK/OKCMAR as distributed by MLS GRID. This data may not be complete. We recommend contacting the local school district to confirm school assignments for this home.

    Get a cash offer in 3 minutes
    Find out how much your home could sell for in as little as 3 minutes with a no-obligation cash offer.
    Estimated market value
    $411,300
    Get a cash offer in 3 minutes
    Find out how much your home could sell for in as little as 3 minutes with a no-obligation cash offer.
    Estimated market value
    $411,300