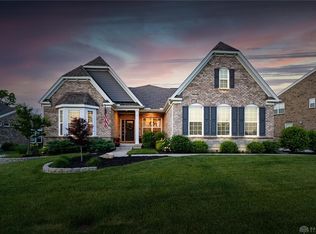
Owner's pride at its very best! Immaculate 5 Bedroom 5 Bath Colonial brick home on a gorgeous lot with unmatched views in wonderful Wynstone! Step into luxury living across rich hardwood floors throughout over 5,000 Sq. Ft of sparkling living space! And an unbeatable Finished Basement! Our wide open floor plan boasts a grand 2-story Entry, charming formal Dining Room, all flowing into a true Gourmet Kitchen combining elegance and style complete with massive granite island and countertops, exquisite custom cabinetry, & full stainless steel custom appliance package w/ wall oven and granite Butler's Pantry! A centerpiece 2-story Great Room with tons of lights, a handsome gas Fireplace and majestic views. Post-build upgrades galore include "smart home" technology for lighting and doors, hidden security closet room, custom lighting & fixtures, woodwork & trim, well designed Trex rear Deck, light filtering blinds, commercial grade epoxy Garage flooring, just to name a few! Be pampered in the sprawling Owner's Suite with trey ceiling, hardwood floors and a one-of-a-kind Owner's Bath with oversized spa shower, dual deluxe vanities, and His & Hers (12'x9') walk in closets! Large Bedrooms complete with Jack n Jill bath, huge closets! Step up into the 2nd floor enclosed 21'x16' hardwood 5th Bedroom/Loft/Play Room. Spotless 2nd floor Laundry Room with stainless steel sink basin and washer/dryer. Ideal rear entry Mudroom with custom cabinets and storage. Additional private first floor Study or Exercise Room. Sprawling Finished Basement boasts Rec Room and Great Room spaces, perfect full Bath, daylight window walkout access & additional storage rooms. You'll love the 3+ Car Garage with additional garage bay space for 4th vehicle/workshop! Large rear Trex Deck added that is perfect for entertaining or just relaxing! Unbeatable yard all wonderfully landscaped & well cared for! Your Home - Your Life. And it's here for you! A pleasure to show.
Sold for $725,000
$725,000
1998 Stonewater Dr, Dayton, OH 45458
5beds
5,050sqft
Single Family Residence
Built in 2018
0.28 Acres Lot
$790,700 Zestimate®
$144/sqft
$4,931 Estimated rent
Home value
$790,700
$751,000 - $830,000
$4,931/mo
Zestimate® history
Owner options
List your home for rent
$4,931/mo
Rent Zestimate®
Find your next renter with Zillow Rental Manager. Plus, with online applications, you can quickly screen prospective tenants – for free.
$4,931/mo
Rent Zestimate®
Refinance and save
$5,600/mo
Est. payment
Refinancing to a lower rate could help reduce your monthly payments and save thousands over the life of the loan.
$5,600/mo
Est. payment
Explore your selling options
Work with a Zillow partner agent
Leverage their expertise and Zillow's premium Showcase listings to get your home seen by more buyers.
Get startedList with your own agent
Get your home in front of millions of buyers by listing it on Zillow.
Learn how to do itSell it yourself
Take full control of how buyers see your home on Zillow by listing For Sale by Owner (FSBO).
List your homeWhat's special
Zillow last checked:
Listing updated:
Listed by:
Jon Glista (937)748-0000,
Irongate Inc.
Bought with:
Kristina R Cummings, 2006002071
Coldwell Banker Heritage
Source: DABR MLS,MLS#: 903578 Originating MLS: Dayton Area Board of REALTORS
Originating MLS: Dayton Area Board of REALTORSFacts & features
Interior
Bedrooms & bathrooms
- Bedrooms: 5
- Bathrooms: 5
- Full bathrooms: 4
- 1/2 bathrooms: 1
- Main level bathrooms: 1
Primary bedroom
- Level: Second
- Dimensions: 16 x 13
Bedroom
- Level: Second
- Dimensions: 15 x 10
Bedroom
- Level: Second
- Dimensions: 14 x 11
Bedroom
- Level: Second
- Dimensions: 13 x 12
Bedroom
- Level: Second
- Dimensions: 21 x 16
Breakfast room nook
- Level: Main
- Dimensions: 15 x 10
Dining room
- Level: Main
- Dimensions: 20 x 11
Entry foyer
- Level: Main
- Dimensions: 17 x 7
Family room
- Level: Main
- Dimensions: 22 x 21
Game room
- Level: Basement
- Dimensions: 17 x 16
Kitchen
- Level: Main
- Dimensions: 13 x 12
Laundry
- Level: Second
- Dimensions: 8 x 7
Mud room
- Level: Main
- Dimensions: 14 x 7
Office
- Level: Main
- Dimensions: 13 x 12
Other
- Level: Main
- Dimensions: 6 x 5
Other
- Level: Second
- Dimensions: 12 x 9
Recreation
- Level: Basement
- Dimensions: 32 x 17
Heating
- Forced Air, Natural Gas
Cooling
- Central Air
Appliances
- Included: Built-In Oven, Cooktop, Dryer, Dishwasher, Disposal, Microwave, Refrigerator, Washer, Gas Water Heater, Humidifier
Features
- Ceiling Fan(s), Cathedral Ceiling(s), Granite Counters, High Speed Internet, Kitchen Island, Kitchen/Family Room Combo, Pantry, Vaulted Ceiling(s), Walk-In Closet(s)
- Windows: Double Hung, Double Pane Windows, Insulated Windows
- Basement: Full,Finished
- Number of fireplaces: 1
- Fireplace features: One, Gas, Glass Doors
Interior area
- Total structure area: 5,050
- Total interior livable area: 5,050 sqft
Property
Parking
- Total spaces: 3
- Parking features: Garage, Garage Door Opener, Storage
- Garage spaces: 3
Features
- Levels: Two
- Stories: 2
- Patio & porch: Deck, Porch
- Exterior features: Deck, Fence, Porch
Lot
- Size: 0.28 Acres
- Dimensions: .4 Ac
Details
- Parcel number: O67223440161
- Zoning: Residential
- Zoning description: Residential
Construction
Type & style
- Home type: SingleFamily
- Architectural style: Traditional
- Property subtype: Single Family Residence
Materials
- Brick
Condition
- Year built: 2018
Utilities & green energy
- Electric: 220 Volts in Garage
- Water: Public
- Utilities for property: Natural Gas Available, Sewer Available, Water Available
Community & HOA
Community
- Security: Smoke Detector(s), Surveillance System
- Subdivision: Wynstone Sec 2
HOA
- Has HOA: Yes
- HOA fee: $625 annually
- HOA name: Stonegate Property Management
Location
- Region: Dayton
Financial & listing details
- Price per square foot: $144/sqft
- Tax assessed value: $659,230
- Annual tax amount: $15,423
- Date on market: 1/20/2024
- Listing terms: Conventional,FHA,VA Loan
Price history
| Date | Event | Price |
|---|---|---|
| 3/25/2024 | Sold | $725,000$144/sqft |
Source:  DABR MLS #903578 Report a problem DABR MLS #903578 Report a problem | ||
| 2/10/2024 | Pending sale | $725,000$144/sqft |
Source: DABR MLS #903578 Report a problem | ||
| 2/8/2024 | Price change | $725,000-3.2%$144/sqft |
Source: DABR MLS #903578 Report a problem | ||
| 1/21/2024 | Listed for sale | $749,000+47.2%$148/sqft |
Source: DABR MLS #903578 Report a problem | ||
| 3/27/2019 | Sold | $509,000$101/sqft |
Source: Public Record Report a problem | ||
Public tax history
| Year | Property taxes | Tax assessment |
|---|---|---|
| 2025 | $15,423 -2.1% | $230,730 |
| 2024 | $15,752 +8.6% | $230,730 |
| 2023 | $14,498 -7.2% | $230,730 +17.3% |
| 2022 | $15,621 +11.1% | $196,740 +11.4% |
| 2021 | $14,061 -2.8% | $176,580 -3% |
| 2020 | $14,468 +89.6% | $181,960 +112.4% |
| 2019 | $7,631 +398.3% | $85,650 +344.9% |
| 2018 | $1,531 | $19,250 |
Find assessor info on the county website
Neighborhood: 45458
Nearby homes
- $702,8004 bd3 ba3.6k sqft2004 Stonewater Dr, Centerville, OH 45458Off Market
- $740,5005 bd4 ba3.9k sqft1994 Stonewater Dr, Dayton, OH 45458Off Market
- $644,2003 bd3 ba2.6k sqft2008 Stonewater Dr, Centerville, OH 45458Off Market
- $654,0004 bd2 ba2.4k sqft9506 Flatrock Dr, Centerville, OH 45458Off Market
- $640,4004 bd4 ba2.6k sqft1920 Stonewater Dr, Dayton, OH 45458Off Market
- $737,6003 bd2 ba2.5k sqft1912 Stonewater Dr, Dayton, OH 45458Off Market
- $632,0003 bd2 ba2.3k sqft1908 Stonewater Dr, Dayton, OH 45458Off Market
- $719,0004 bd2 ba4k sqft1904 Stonewater Dr, Dayton, OH 45458Off Market
Nearby schools
GreatSchools rating
- 7/10W O Cline Elementary SchoolGrades: 2-5Distance: 2.5 mi
- 8/10Tower Heights Middle SchoolGrades: 6-8Distance: 2.4 mi
- 8/10Centerville High SchoolGrades: 9-12Distance: 2 mi
Schools provided by the listing agent
- District: Centerville
Source: DABR MLS. This data may not be complete. We recommend contacting the local school district to confirm school assignments for this home.
Get a cash offer in 3 minutes
Find out how much your home could sell for in as little as 3 minutes with a no-obligation cash offer.
Estimated market value
$790,700
Get a cash offer in 3 minutes
Find out how much your home could sell for in as little as 3 minutes with a no-obligation cash offer.
Estimated market value
$790,700
- Ohio
- Montgomery County
- Centerville
- 45458
- 1998 Stonewater Dr
Nearby cities
Nearby zip codes
Other Centerville Topics
