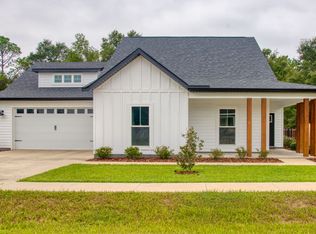
Take a look at this brand new, semi-custom home, located in the heart of High Springs. Built in 2024, our “Linger Longer” model features, 3 bedrooms, 2 bathrooms, office nook and over 1700sf of living space. Open floor plan, upgraded lighting, ceiling fans in living and each bedroom, spacious kitchen with stainless steel appliances, granite counter tops, and shaker style, wood cabinetry. Breakfast bar and separate dining area with board & batten wainscoting. Luxury vinyl plank flooring throughout home. Tile showers, granite countertops and wood cabinets in the bathrooms. Built in large drop zone, tile floor and board & batten wainscotting in foyer. Separate laundry room off of the attached two-car garage. Split floor plan offers privacy for owner's suite. We build each spec home with the quality and craftsmanship of a custom home. Come see what makes us different. Laurel Pointe is a community in High Spring, just steps away from schools, supermarkets and the quaint downtown High Springs area.
Sold for $358,000
$358,000
19980 NW 248th St, High Springs, FL 32643
3beds
1,740sqft
Single Family Residence
Built in ----
0.26 Acres Lot
$361,800 Zestimate®
$206/sqft
$2,410 Estimated rent
Home value
$361,800
$344,000 - $380,000
$2,410/mo
Zestimate® history
Owner options
List your home for rent
$2,410/mo
Rent Zestimate®
Find your next renter with Zillow Rental Manager. Plus, with online applications, you can quickly screen prospective tenants – for free.
$2,410/mo
Rent Zestimate®
Refinance and save
$2,632/mo
Est. payment
Refinancing to a lower rate could help reduce your monthly payments and save thousands over the life of the loan.
$2,632/mo
Est. payment
Explore your selling options
Work with a Zillow partner agent
Leverage their expertise and Zillow's premium Showcase listings to get your home seen by more buyers.
Get startedList with your own agent
Get your home in front of millions of buyers by listing it on Zillow.
Learn how to do itSell it yourself
Take full control of how buyers see your home on Zillow by listing For Sale by Owner (FSBO).
List your homeWhat's special
Zillow last checked:
Listing updated:
Source: NFMLS,MLS#: 124136
Facts & features
Interior
Bedrooms & bathrooms
- Bedrooms: 3
- Bathrooms: 2
- Full bathrooms: 2
Rooms
- Room types: Kitchen, Dining Room, Living Room
Heating
- Central Electric
Cooling
- Central Air
Appliances
- Included: Refrigerator, Microwave, Dishwasher, Electric Range, Glass Cooktop
- Laundry: Inside
Features
- Ceiling Fan(s), Open Floorplan, Granite Counters
- Flooring: Carpet Vinyl, Tile
- Windows: Insulated Windows, Screens, Vinyl
Interior area
- Total structure area: 1,740
- Total interior livable area: 1,740 sqft
Property
Parking
- Total spaces: 2
- Parking features: 2 Car, Garage, Driveway, Garage Door Opener
- Garage spaces: 2
- Has uncovered spaces: Yes
Features
- Levels: One
- Patio & porch: Front Porch, Rear Porch
- Exterior features: Irrigation, Shrubbery, Plant Bed
- Fencing: Other
Lot
- Size: 0.26 Acres
- Dimensions: 0.26
Details
- Parcel number: 00206040032
- Zoning: SFR
- Other equipment: Irrigation Equipment
Construction
Type & style
- Home type: SingleFamily
- Architectural style: Ranch
- Property subtype: Single Family Residence
Materials
- Frame, Fiber Cement
- Foundation: Slab
- Roof: Shingle
Condition
- New construction: No
Utilities & green energy
- Sewer: Public Sewer
- Water: Public
Community & HOA
Community
- Features: City Limits
- Subdivision: Laurel Pointe
HOA
- Has HOA: Yes
- HOA fee: $40 quarterly
Location
- Region: High Springs
Financial & listing details
- Price per square foot: $206/sqft
- Tax assessed value: $306,387
- Annual tax amount: $6,166
- Date on market: 7/23/2024
- Income includes: Quarterly
- Road surface type: Paved
Price history
| Date | Event | Price |
|---|---|---|
| 9/17/2024 | Sold | $358,000-1.8%$206/sqft |
Source:  NFMLS #124136 Report a problem NFMLS #124136 Report a problem | ||
| 8/26/2024 | Pending sale | $364,500$209/sqft |
Source:  Stellar MLS #GC519118 Report a problem Stellar MLS #GC519118 Report a problem | ||
| 7/22/2024 | Price change | $364,500-0.1%$209/sqft |
Source: Stellar MLS #GC519118 Report a problem | ||
| 2/2/2024 | Listed for sale | $365,000+1360%$210/sqft |
Source: Stellar MLS #GC519118 Report a problem | ||
| 4/5/2010 | Sold | $25,000$14/sqft |
Source: Public Record Report a problem | ||
Public tax history
| Year | Property taxes | Tax assessment |
|---|---|---|
| 2025 | $6,166 +622.6% | $306,387 +802.7% |
| 2024 | $853 +13% | $33,941 +10% |
| 2023 | $755 +9.7% | $30,855 +10% |
| 2022 | $688 +19.1% | $28,050 +10% |
| 2021 | $577 +1.8% | $25,500 +2% |
| 2020 | $567 -0.7% | $25,000 +3.3% |
| 2019 | $571 | $24,200 +10% |
| 2018 | $571 +12.6% | $22,000 |
| 2017 | $507 -3% | $22,000 |
| 2016 | $523 -4.3% | $22,000 |
| 2015 | $546 -1.9% | $22,000 |
| 2014 | $556 -0.7% | $22,000 |
| 2013 | $560 | $22,000 |
| 2012 | -- | $22,000 +12.8% |
| 2011 | -- | $19,500 |
| 2010 | -- | $19,500 -11.4% |
| 2009 | -- | $22,000 +340% |
| 2008 | -- | $5,000 |
| 2007 | -- | -- |
Find assessor info on the county website
Neighborhood: 32643
Nearby homes
- $340,0004 bd2 ba1.7k sqft19942 NW 248th St, High Springs, FL 32643Sold

- $342,3003 bd2 ba1.7k sqft24837 NW 199th Ln, High Springs, FL 32643Off Market
- $357,9003 bd2 ba1.7k sqft19904 NW 248th St, High Springs, FL 32643Off Market
- $391,000-- bd-- ba-- sqft24851 NW 199th Ln, High Springs, FL 32643Sold
- $237,0003 bd2 ba1.1k sqft24830 NW 199th Ln, High Springs, FL 32643Off Market
- $357,0003 bd2 ba1.7k sqft19991 NW 248th St, High Springs, FL 32643Sold
- $321,7004 bd2 ba1.7k sqft19945 NW 248th St, High Springs, FL 32643Off Market
- $253,8003 bd2 ba1.2k sqft24858 NW 199th Ln, High Springs, FL 32643Off Market
Nearby schools
GreatSchools rating
- 8/10High Springs Community SchoolGrades: PK-8Distance: 0.9 mi
- 4/10Santa Fe High SchoolGrades: 9-12Distance: 5.4 mi


Get pre-qualified for a loan
At Zillow Home Loans, we can pre-qualify you in as little as 5 minutes with no impact to your credit score.An equal housing lender. NMLS #10287.
Sell for more on Zillow
Get a Zillow Showcase℠ listing at no additional cost and you could sell for .
$361,800
2% more
+$7,236
With Zillow Showcase(estimated)
$369,036
- Florida
- Alachua County
- High Springs
- 32643
- 19980 NW 248th St
Nearby cities
Nearby zip codes
Other High Springs Topics
