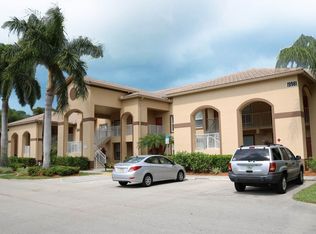
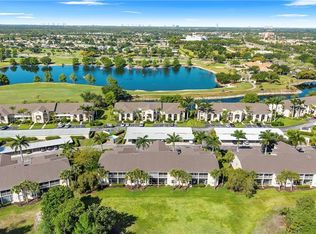
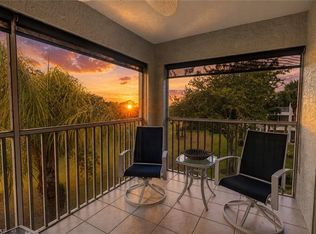
Beautifully updated 2-bedroom + den, 2-bath first-floor end-unit condo in the highly desirable Bella Terra community of Estero. Filled with natural light, this inviting home features an open-concept floor plan, updated flooring throughout, impact-resistant windows, remodeled bathrooms, and a fully renovated kitchen with granite countertops, stainless steel appliances, and a convenient breakfast bar, perfect for everyday living and entertaining. The spacious primary suite offers a private retreat with an updated en-suite bath and walk-in shower, while the split-bedroom layout provides added privacy and comfort for family and guests. The versatile den is ideal for a home office, media room, or additional guest space. As an end unit, this home enjoys added privacy, extra natural light, and a spacious feel. Enjoy the ultimate Southwest Florida lifestyle with Bella Terra's exceptional resort-style amenities, including a spectacular pool and spa, fitness center, clubhouse, tennis and pickleball courts, basketball and volleyball courts, playground, baseball and soccer fields, outdoor hockey rink, scenic walking trails, and a beautiful butterfly garden. Ideally located in Estero, you'll be just minutes from shopping, dining, entertainment, Florida Gulf Coast University, Gulf Coast beaches, and Southwest Florida International Airport. Whether you're seeking a seasonal getaway, investment property, or year-round residence, this move-in-ready condo offers exceptional value and an outstanding opportunity to enjoy the Southwest Florida lifestyle. Schedule your private showing today and discover all that Bella Terra has to offer!
For sale
Price cut: $5K (8/14)
$299,900
19981 Barletta LN #1811, ESTERO, FL 33928
2beds
1,196sqft
Condominium
Built in 2006
-- sqft lot
$289,500 Zestimate®
$251/sqft
$599/mo HOA
What's special
Inviting homeFully renovated kitchenSplit-bedroom layoutGranite countertopsSpectacular pool and spaUpdated en-suite bathOpen-concept floor plan
- 61 days |
- 204 |
- 8 |
Zillow last checked:
Listing updated:
Listed by:
Alley Zuardi 239-850-6075,
Keller Williams Elite Realty
Source: SWFLMLS,MLS#: 226023147 Originating MLS: Bonita Springs
Originating MLS: Bonita SpringsFacts & features
Interior
Bedrooms & bathrooms
- Bedrooms: 2
- Bathrooms: 2
- Full bathrooms: 2
Rooms
- Room types: Den - Study, 2 Bedrooms Plus Den
Dining room
- Features: Breakfast Bar, Eat-in Kitchen
Heating
- Central
Cooling
- Central Air
Appliances
- Included: Electric Cooktop, Dishwasher, Disposal, Dryer, Microwave, Refrigerator/Freezer, Washer
Features
- Window Coverings, Den - Study
- Flooring: Vinyl
- Windows: Window Coverings, Impact Resistant Windows
- Has fireplace: No
Interior area
- Total structure area: 1,196
- Total interior livable area: 1,196 sqft
Property
Parking
- Total spaces: 1
- Parking features: Detached Carport
- Carport spaces: 1
Features
- Stories: 2
- Exterior features: Storage
- Pool features: Community
- Has view: Yes
- View description: Preserve
- Waterfront features: None
Lot
- Size: 9,313 Square Feet
- Features: Regular
Details
- Additional structures: Tennis Court(s), Storage
- Parcel number: 204626E302018.1811
Construction
Type & style
- Home type: Condo
- Property subtype: Condominium
Materials
- Block, Stucco
- Foundation: Concrete Block
- Roof: Tile
Condition
- New construction: No
- Year built: 2006
Utilities & green energy
- Water: Central
Community & HOA
Community
- Features: Clubhouse, Park, Pool, Tennis Court(s), Gated
- Security: Gated Community
- Subdivision: BARLETTA
HOA
- Has HOA: Yes
- Amenities included: Basketball Court, Bike And Jog Path, Bike Storage, Bocce Court, Clubhouse, Park, Pool, Community Room, Pickleball, Tennis Court(s), Volleyball
- HOA fee: $7,192 annually
Location
- Region: Estero
Financial & listing details
- Price per square foot: $251/sqft
- Tax assessed value: $261,226
- Annual tax amount: $4,334
- Date on market: 6/15/2026
- Lease term: Buyer Finance/Cash,VA
Estimated market value
$289,500
$275,000 - $304,000
$2,021/mo
Price history
| Date | Event | Price |
|---|---|---|
| 8/14/2026 | Price change | $299,900-1.6%$251/sqft |
Source:  SWFLMLS #226023147 Report a problem SWFLMLS #226023147 Report a problem | ||
| 7/26/2026 | Price change | $304,900-1.3%$255/sqft |
Source: SWFLMLS #226023147 Report a problem | ||
| 6/15/2026 | Listed for sale | $309,000-3.4%$258/sqft |
Source: SWFLMLS #226023147 Report a problem | ||
| 5/23/2024 | Sold | $320,000-5.9%$268/sqft |
Source: SWFLMLS #224020138 Report a problem | ||
| 4/21/2024 | Pending sale | $340,000$284/sqft |
Source: SWFLMLS #224020138 Report a problem | ||
| 4/18/2024 | Price change | $340,000-2.9%$284/sqft |
Source: SWFLMLS #224020138 Report a problem | ||
| 4/6/2024 | Price change | $350,000-4.1%$293/sqft |
Source: SWFLMLS #224020138 Report a problem | ||
| 3/5/2024 | Listed for sale | $365,000+72.2%$305/sqft |
Source: SWFLMLS #224020138 Report a problem | ||
| 2/6/2024 | Listing removed | -- |
Source:  Florida Gulf Coast MLS #220080132 Report a problem Florida Gulf Coast MLS #220080132 Report a problem | ||
| 12/29/2023 | Listing removed | -- |
Source: Coconut Coast Realtors #223050069 Report a problem | ||
| 7/9/2023 | Listed for rent | $4,000$3/sqft |
Source: Coconut Coast Realtors #223050069 Report a problem | ||
| 1/21/2021 | Sold | $212,000$177/sqft |
Source:  Florida Gulf Coast MLS #220080132 Report a problem Florida Gulf Coast MLS #220080132 Report a problem | ||
| 1/2/2021 | Pending sale | $212,000$177/sqft |
Source: Florida Gulf Coast MLS #220080132 Report a problem | ||
| 12/16/2020 | Listed for sale | $212,000+11.6%$177/sqft |
Source: Sellstate Advantage Realty #220080132 Report a problem | ||
| 2/3/2020 | Sold | $190,000-3.6%$159/sqft |
Source:  Florida Gulf Coast MLS #219082110 Report a problem Florida Gulf Coast MLS #219082110 Report a problem | ||
| 1/17/2020 | Pending sale | $197,000$165/sqft |
Source: Sellstate Advantage Realty #219082110 Report a problem | ||
| 1/10/2020 | Price change | $197,000-1%$165/sqft |
Source: Sellstate Advantage Realty #219082110 Report a problem | ||
| 12/12/2019 | Listed for sale | $199,000+13.7%$166/sqft |
Source: Sellstate Advantage Realty #219082110 Report a problem | ||
| 1/10/2018 | Sold | $175,000-27.8%$146/sqft |
Source: Public Record Report a problem | ||
| 7/11/2006 | Sold | $242,300$203/sqft |
Source: Public Record Report a problem | ||
Public tax history
| Year | Property taxes | Tax assessment |
|---|---|---|
| 2025 | $4,335 +35.5% | $261,226 +22.1% |
| 2024 | $3,199 +2.1% | $213,973 +3% |
| 2023 | $3,132 -1.9% | $207,741 +3% |
| 2022 | $3,191 +9.2% | $201,690 +32% |
| 2021 | $2,922 +17.4% | $152,793 +2.8% |
| 2020 | $2,490 -15% | $148,580 +0.5% |
| 2019 | $2,928 | $147,773 +5.8% |
| 2018 | $2,928 +3.7% | $139,698 |
| 2017 | $2,823 +8.4% | $139,698 +9.1% |
| 2015 | $2,604 | $128,000 |
Find assessor info on the county website
Monthly payment
Est. payment
Payment breakdown
Explore the cost of this home by adjusting the details. Changes won't be saved.Climate risks
Neighborhood: 33928
Nearby schools
GreatSchools rating
- 9/10Pinewoods Elementary SchoolGrades: PK-5Distance: 2.3 mi
- 8/10Three Oaks Middle SchoolGrades: 6-8Distance: 4.6 mi
- 4/10Estero High SchoolGrades: 9-12Distance: 4.8 mi
- $435,0002 bd2 ba1.1k sqft19981 Barletta Ln UNIT 1815, Estero, FL 33928For Sale

- $267,4002 bd2 ba1.3k sqft19981 Barletta Ln UNIT 1826, Estero, FL 33928Off Market
- $250,0002 bd2 ba1.1k sqft19981 Barletta Ln UNIT 1812, Estero, FL 33928Sold

- $--2 bd2 ba1.3k sqft19981 Barletta Ln, Estero, FL 33928Off Market

- $218,2002 bd2 ba1k sqft19981 Barletta Ln UNIT 1816, Estero, FL 33928Off Market
- $209,3002 bd2 ba1k sqft19981 Barletta Ln UNIT 1814, Estero, FL 33928Off Market
- $206,0002 bd2 ba1k sqft19981 Barletta Ln UNIT 1824, Estero, FL 33928Off Market
- $259,9002 bd2 ba1.3k sqft19981 Barletta Ln UNIT 1821, Estero, FL 33928Off Market
A local agent can set up tours, give advice and negotiate with sellers.
Similar homes
- $289,9002 bd2 ba1.1k sqft19980 Barletta Ln Unit 923, Estero, FL 33928For Sale

 MLS ID #2026032665, Jodi Carville, Keller Williams Elite Realty. Florida Gulf Coast MLS
 - $285,0002 bd2 ba1.1k sqft21321 Lancaster RUN #614, ESTERO, FL 33928For Sale
 MLS ID #226017288, Tyler Manring, Compass Florida LLC. SWFLMLS
 - $299,0002 bd2 ba1k sqft9300 Highland Woods BLVD #3307, BONITA SPRINGS, FL 34135For Sale
 MLS ID #226026036, Tracie L. Martin, Coldwell Banker Realty. SWFLMLS
 - $389,9002 bd2 ba1.2k sqft20930 Island Sound CIR #203, ESTERO, FL 33928For Sale
 MLS ID #226023115, Debra Sartori, John R Wood Properties. SWFLMLS
 - $310,0002 bd2 ba1.1k sqft23581 Sandycreek Ter APT 1104, Estero, FL 34135For SaleMLS ID #2026018755, Jason Duchoslav, Palm Paradise Realty Group. Florida Gulf Coast MLS
- $309,0003 bd2 ba1.2k sqft28080 Cavendish CT #2006, BONITA SPRINGS, FL 34135For SaleMLS ID #226029079, Sarah Batey, Premier Sotheby's Int'l Realty. SWFLMLS
- $289,9002 bd2 ba1.5k sqft9621 Spanish Moss WAY #3833, BONITA SPRINGS, FL 34135For SaleMLS ID #226025522, Chris E Griffith, Downing-Frye Realty Inc. SWFLMLS
- $330,0002 bd2 ba1.1k sqft9350 Highland Woods BLVD #4405, BONITA SPRINGS, FL 34135For SaleMLS ID #226025602, Tracie L. Martin, Coldwell Banker Realty. SWFLMLS
- $299,0003 bd2 ba1.4k sqft16442 Timberlakes DR #204, FORT MYERS, FL 33908For SaleMLS ID #226021388, Amy Summerlot, DomainRealty.com LLC. SWFLMLS
- $299,9002 bd2 ba1.2k sqft12130 Kelly Greens Blvd APT 95, Fort Myers, FL 33908For SaleMLS ID #223067549, Anna Pikula, Re/Max Marketing Specialists. Florida Gulf Coast MLS
- $260,0002 bd2 ba1.5k sqft14951 Reflection Key CIR #515, FORT MYERS, FL 33907For SaleMLS ID #226027358, Connor Croley, Keller Williams Elite Realty. SWFLMLS
- $319,0002 bd2 ba1.4k sqft11041 Gulf Reflections Dr APT 103, Fort Myers, FL 33908For SaleMLS ID #2026020732, Jim Higgins, SWFL Real Estate Experts. Florida Gulf Coast MLS
- $249,9002 bd2 ba1.2k sqft2845 Cypress Trace CIR #204, NAPLES, FL 34119For SaleMLS ID #226028736, Lauren Faby, John R Wood Properties. SWFLMLS
- $249,9002 bd2 ba1.2k sqft14340 Bristol Bay Pl APT 107, Fort Myers, FL 33912For SaleMLS ID #2026031324, Heidi Gray, Cornerstone Coastal Properties. Florida Gulf Coast MLS
- $300,0002 bd2 ba1.5k sqft15170 Royal Windsor Ln APT 1202, Fort Myers, FL 33919For SaleMLS ID #2026023965, Catherine Brunsell, VIP Realty Group Inc. Florida Gulf Coast MLS
- $350,0003 bd2 ba1.5k sqft26213 Palace LN #202, BONITA SPRINGS, FL 34135For SaleMLS ID #226028388, Michelle Lyons, John R Wood Properties. SWFLMLS
- $349,9002 bd2 ba1.1k sqft9500 Highland Woods BLVD #105, BONITA SPRINGS, FL 34135For SaleMLS ID #226022422, Tracie L. Martin, Coldwell Banker Realty. SWFLMLS
- $350,0002 bd2 ba1.1k sqft9350 Highland Woods BLVD #4401, BONITA SPRINGS, FL 34135For SaleMLS ID #226016870, Tracie L. Martin, Coldwell Banker Realty. SWFLMLS
- $309,0002 bd2 ba1.2k sqft3031 Horizon LN #2303, NAPLES, FL 34109For SaleMLS ID #226024352, Todd Pearce, DomainRealty.com LLC. SWFLMLS
- $279,9002 bd2 ba1.1k sqft16440 Kelly Cove Dr APT 2806, Fort Myers, FL 33908For SaleMLS ID #223063799, Anna Pikula, Re/Max Marketing Specialists. Florida Gulf Coast MLS
