Skip main navigation
Sold for $386,297
Street View
  • $386,297

    19981 Pebble Brook Ln, Athens, AL 35611

    3beds
    2,174sqft
    Single Family Residence
    Built in ----
    9,147.6 Square Feet Lot
    $380,500 Zestimate®
    $178/sqft
    $2,093 Estimated rent

    Home value

    $380,500

    $339,000 - $430,000

    $2,093/mo

    Zestimate® history
    Loading
    Loading...

    Owner options

    List your home for rent

    $2,093/mo

    Rent Zestimate®

    Find your next renter with Zillow Rental Manager. Plus, with online applications, you can quickly screen prospective tenants – for free.

    Learn more

    $2,093/mo

    Rent Zestimate®

    Refinance and save

    $2,155/mo

    Est. payment

    Refinancing to a lower rate could help reduce your monthly payments and save thousands over the life of the loan.

    See today's rates

    $2,155/mo

    Est. payment

    Explore your selling options

    Work with a Zillow partner agent

    Leverage their expertise and Zillow's premium Showcase listings to get your home seen by more buyers.

    Get started

    List with your own agent

    Get your home in front of millions of buyers by listing it on Zillow.

    Learn how to do it

    Sell it yourself

    Take full control of how buyers see your home on Zillow by listing For Sale by Owner (FSBO).

    List your home

    What's special

    Additional bedroomsPrivate master suiteSpacious open-concept layoutBright white quartz countertopsTranquil retreatLuxurious en-suite bathroomVaulted ceilings
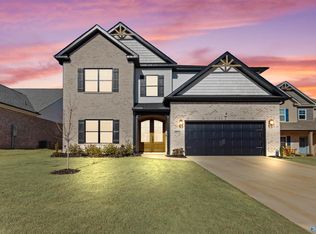
    Ready to Move-In! The Twain floorplan features a spacious, open-concept layout with a smooth flow between the kitchen and family room. Vaulted ceilings in both areas create a dramatic, airy feel. The kitchen boasts bright white quartz countertops, adding a sleek, modern touch. Relax by the fireplace in the family room, perfect for cozy evenings. The private master suite offers a tranquil retreat, complete with a luxurious en-suite bathroom. Two additional bedrooms and a second full bath are conveniently located on the main level.

    Zillow last checked:

    Listing updated:

    Listed by:

    Felicia McGee 256-434-9255,

    Murphy Real Estate, LLC

    Bought with:

    Amanda Holifield, 121839

    Re/Max Distinctive

    Source: ValleyMLS,MLS#: 21867224MLS Logo

    Facts & features

    Interior

    Bedrooms & bathrooms
    • Bedrooms: 3
    • Bathrooms: 2
    • Full bathrooms: 2
    Primary bedroom
    • Features: 9’ Ceiling, Ceiling Fan(s), Isolate, Laminate Floor, Smooth Ceiling
    • Level: First
    • Area: 221
    • Dimensions: 17 x 13
    Bedroom 2
    • Features: 9’ Ceiling, Carpet, Smooth Ceiling
    • Level: First
    • Area: 143
    • Dimensions: 11 x 13
    Bedroom 3
    • Features: 9’ Ceiling, Carpet, Smooth Ceiling
    • Level: First
    • Area: 120
    • Dimensions: 12 x 10
    Bathroom 1
    • Features: 9’ Ceiling, Double Vanity, Granite Counters, Isolate, Tile, Walk-In Closet(s)
    • Level: First
    • Area: 140
    • Dimensions: 10 x 14
    Dining room
    • Features: 9’ Ceiling, Crown Molding, Laminate Floor, Smooth Ceiling
    • Level: First
    • Area: 169
    • Dimensions: 13 x 13
    Kitchen
    • Features: Crown Molding, Kitchen Island, Laminate Floor, Pantry, Smooth Ceiling, Vaulted Ceiling(s), Quartz
    • Level: First
    • Area: 280
    • Dimensions: 20 x 14
    Living room
    • Features: Ceiling Fan(s), Crown Molding, Laminate Floor, Smooth Ceiling, Vaulted Ceiling(s)
    • Level: First
    • Area: 280
    • Dimensions: 20 x 14
    Heating
    • Central 1
    Cooling
    • Central 1
    Features
    • Has basement: No
    • Number of fireplaces: 1
    • Fireplace features: Electric, One
    Interior area
    • Total interior livable area: 2,174 sqft

    Property

    Parking
    • Parking features: Garage-Two Car, Garage-Attached, Garage Door Opener, Garage Faces Front
    Features
    • Levels: One
    • Stories: 1
    Lot
    • Size: 9,147 sqft

    Construction

    Type & style
    • Home type: SingleFamily
    • Architectural style: Ranch
    • Property subtype: Single Family Residence
    Materials
    • Foundation: Slab
    Condition
    • New Construction
    • New construction: Yes
    Details
    • Builder name: MURPHY HOMES INC

    Utilities & green energy

    • Sewer: Public Sewer
    • Water: Public

    Community & neighborhood

    Location
    • Region: Athens
    • Subdivision: Brookhill Cottages

    HOA & financial

    HOA
    • Has HOA: Yes
    • HOA fee: $400 annually
    • Association name: Executive Real Estate Management, Inc.

    Price history

    DateEventPrice
    6/24/2025Sold$386,297+1.3%$178/sqft
    Source: ValleyMLS #21867224 Report a problem
    3/25/2025Pending sale$381,287$175/sqft
    Source: ValleyMLS #21867224 Report a problem
    11/7/2024Price change$381,287+1.2%$175/sqft
    Source: Murphy Homes Report a problem
    7/30/2024Listed for sale$376,782$173/sqft
    Source: ValleyMLS #21867224 Report a problem

    Public tax history

    Tax history is unavailable.

    Neighborhood: 35611

    Nearby schools

    GreatSchools rating
    Schools provided by the listing agent
    • Elementary: Fame Academy At Brookhill (P-3)
    • Middle: Athens (6-8)
    • High: Athens High School

    Source: ValleyMLS. This data may not be complete. We recommend contacting the local school district to confirm school assignments for this home.

    Get a cash offer in 3 minutes
    Find out how much your home could sell for in as little as 3 minutes with a no-obligation cash offer.
    Estimated market value
    $380,500
    Get a cash offer in 3 minutes
    Find out how much your home could sell for in as little as 3 minutes with a no-obligation cash offer.
    Estimated market value
    $380,500