Skip main navigation
Closed
  • $623,400

    19982 Hazen Dr, Strongsville, OH 44149

    4beds
    4,149sqft
    Single Family Residence
    Built in 1994
    0.41 Acres Lot
    $623,400 Zestimate®
    $150/sqft
    $4,799 Estimated rent

    Home value

    $623,400

    $567,000 - $686,000

    $4,799/mo

    Zestimate® history
    Loading
    Loading...

    Owner options

    List your home for rent

    $4,799/mo

    Rent Zestimate®

    Find your next renter with Zillow Rental Manager. Plus, with online applications, you can quickly screen prospective tenants – for free.

    Learn more

    $4,799/mo

    Rent Zestimate®

    Refinance and save

    $4,648/mo

    Est. payment

    Refinancing to a lower rate could help reduce your monthly payments and save thousands over the life of the loan.

    See today's rates

    $4,648/mo

    Est. payment

    Explore your selling options

    Work with a Zillow partner agent

    Leverage their expertise and Zillow's premium Showcase listings to get your home seen by more buyers.

    Get started

    List with your own agent

    Get your home in front of millions of buyers by listing it on Zillow.

    Learn how to do it

    Sell it yourself

    Take full control of how buyers see your home on Zillow by listing For Sale by Owner (FSBO).

    List your home

    What's special

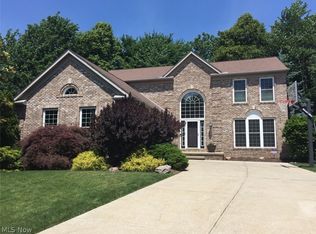
    Fabulous four-bedroom brick colonial home nestled on a beautiful wooded lot! Great cul-de-sac location! Hardwood floors throughout the first floor. Interior freshly painted (2021) with updated décor. Welcoming two-story foyer features white wainscotting wood trim and opens to a large gracious dining room and living room. Open concept kitchen includes white cabinets, breakfast bar/island, stainless steel appliances, tile floor and a planning center. Family room features beautiful cherry hardwood floors and a brick fireplace. First floor study boasts a fireplace and built-in shelves. Owner’s suite includes a sitting area, vaulted ceiling and an en-suite with a double vanity, garden tub and a large walk-in closet. Three additional good size bedrooms and a full bath complete the second floor. Newer carpet throughout the second floor (2021). Spacious recreation room features a long window seat with storage under a wall of windows offering plenty of sunlight. Lower level also includes a hal

    This property is not currently displayed as for sale or rent on Zillow. This may be different from what's on other websites or public sources.

    Zillow last checked:

    Listing updated:

    Listed by:

    Jenifer Hayes 330-591-5399,

    Keller Williams Elevate,

    Tricia Gladish 440-234-5005,

    Keller Williams Elevate

    Bought with:

    Michael J. Jamieson, 2014005332

    RE/MAX Traditions

    Source: MLS Now,MLS#: 4282331MLS Logo

    Facts & features

    Interior

    Bedrooms & bathrooms
    • Bedrooms: 4
    • Bathrooms: 4
    • Full bathrooms: 2
    • 1/2 bathrooms: 2
    • Main level bathrooms: 1
    Primary bedroom
    • Description: Flooring: Carpet
    • Level: Second
    • Dimensions: 15.00 x 20.00
    Bedroom
    • Description: Flooring: Carpet
    • Level: Second
    • Dimensions: 12.00 x 12.00
    Bedroom
    • Description: Flooring: Carpet
    • Level: Second
    • Dimensions: 12.00 x 12.00
    Bedroom
    • Description: Flooring: Carpet
    • Level: Second
    • Dimensions: 10.00 x 12.00
    Dining room
    • Description: Flooring: Wood
    • Level: First
    • Dimensions: 12.00 x 17.00
    Eat in kitchen
    • Description: Flooring: Ceramic Tile
    • Level: First
    • Dimensions: 13.00 x 19.00
    Entry foyer
    • Description: Flooring: Wood
    • Level: First
    Family room
    • Description: Flooring: Wood
    • Features: Fireplace
    • Level: First
    • Dimensions: 15.00 x 19.00
    Laundry
    • Description: Flooring: Laminate
    • Level: First
    Living room
    • Description: Flooring: Wood
    • Level: First
    • Dimensions: 10.00 x 13.00
    Office
    • Description: Flooring: Wood
    • Features: Fireplace
    • Level: First
    • Dimensions: 10.00 x 12.00
    Other
    • Level: Lower
    • Dimensions: 12.00 x 12.00
    Other
    • Level: Lower
    • Dimensions: 11.00 x 12.00
    Recreation
    • Description: Flooring: Carpet
    • Level: Lower
    • Dimensions: 23.00 x 28.00
    Heating
    • Forced Air, Gas
    Cooling
    • Central Air
    Appliances
    • Included: Dishwasher, Disposal, Microwave, Range
    Features
    • Basement: Full,Finished
    • Number of fireplaces: 1
    Interior area
    • Total structure area: 4,149
    • Total interior livable area: 4,149 sqft
    • Finished area above ground: 2,949
    • Finished area below ground: 1,200

    Property

    Parking
    • Total spaces: 2
    • Parking features: Attached, Garage, Paved
    • Attached garage spaces: 2
    Features
    • Levels: Two
    • Stories: 2
    • Patio & porch: Deck
    Lot
    • Size: 0.41 Acres
    • Features: Cul-De-Sac, Irregular Lot, Wooded
    Details
    • Parcel number: 39424090

    Construction

    Type & style
    • Home type: SingleFamily
    • Architectural style: Colonial
    • Property subtype: Single Family Residence
    Materials
    • Brick, Vinyl Siding
    • Roof: Asphalt,Fiberglass
    Condition
    • Year built: 1994

    Utilities & green energy

    • Sewer: Public Sewer
    • Water: Public

    Community & HOA

    Community
    • Subdivision: Strongsville
    HOA
    • Has HOA: Yes
    • Services included: Other
    • HOA fee: $210 annually
    • HOA name: The Woods
    Location
    • Region: Strongsville

    Financial & listing details

    • Price per square foot: $150/sqft
    • Annual tax amount: $7,571
    • Date on market: 5/29/2021
    • Cumulative days on market: 8 days

    Price history

    DateEventPrice
    8/4/2021Sold$490,000+9%$118/sqft
    Source: MLS Now #4282331 Report a problem
    6/19/2021Pending sale$449,500$108/sqft
    Source: MLS Now #4282331 Report a problem
    6/15/2021Listed for sale$449,500$108/sqft
    Source: MLS Now #4282331 Report a problem
    6/14/2021Pending sale$449,500$108/sqft
    Source: MLS Now #4282331 Report a problem
    6/8/2021Listed for sale$449,500$108/sqft
    Source: MLS Now #4282331 Report a problem

    Public tax history

    Tax history is unavailable.

    Neighborhood: 44149

    Nearby schools

    GreatSchools rating
    Schools provided by the listing agent
    • District: Strongsville CSD - 1830

    Source: MLS Now. This data may not be complete. We recommend contacting the local school district to confirm school assignments for this home.

    Get a cash offer in 3 minutes
    Find out how much your home could sell for in as little as 3 minutes with a no-obligation cash offer.
    Estimated market value
    $623,400
    Get a cash offer in 3 minutes
    Find out how much your home could sell for in as little as 3 minutes with a no-obligation cash offer.
    Estimated market value
    $623,400