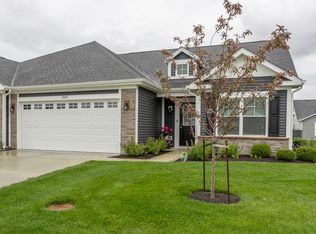
Enjoy the ease of a low-maintenance lifestyle in this beautifully maintained ranch home, where lawn care, seasonal mulch, snow removal, and access to a heated community pool are all included through the HOA. Spend more time relaxing, traveling, and enjoying your weekends instead of worrying about exterior upkeep. Inside, you'll find an open-concept design with 9' ceilings and an abundance of natural light throughout. The well-appointed kitchen is designed for both everyday living and entertaining, featuring granite countertops, a large center island with seating, and plenty of workspace. A convenient family foyer creates the perfect drop zone to keep coats, shoes, and daily essentials organized. The spacious primary suite offers a relaxing retreat with a tray ceiling, a walk-in closet featuring a custom organization system, and a private bath complete with dual vanities, an oversized walk-in shower, and a separate water closet. The versatile third bedroom has a custom Murphy bed, making it an ideal guest room, hobby room, home office, or flexible living space. Step outside to your own backyard oasis featuring a custom paver patio, pergola, professionally landscaped yard, tranquil pond views, and a full irrigation system to keep the lawn looking its best. The covered porch provides even more outdoor living space, creating the perfect setting for morning coffee, evening sunsets, or entertaining family and friends throughout the seasons. Thoughtful upgrades throughout the home include custom built-in living room cabinetry, custom blinds, overhead garage storage racks, a water softener, an R/O water filtration system, and a Blink home security camera system. The washer and dryer are included, making this home truly move-in ready.
Active
$449,000
19983 Willenhall Way, Westfield, IN 46074
3beds
1,776sqft
Residential, Single Family Residence
Built in 2019
9,147 Square Feet Lot
$-- Zestimate®
$253/sqft
$200/mo HOA
What's special
Overhead garage storage racksCovered porchSpacious primary suiteConvenient family foyerOpen-concept designGranite countertopsPlenty of workspace
- 12 days |
- 520 |
- 45 |
Zillow last checked:
Listing updated:
Listed by:
Lee Skiles 317-800-4950,
Trueblood Real Estate
Source: MIBOR as distributed by MLS GRID,MLS#: 22112709
Facts & features
Interior
Bedrooms & bathrooms
- Bedrooms: 3
- Bathrooms: 2
- Full bathrooms: 2
- Main level bathrooms: 2
- Main level bedrooms: 3
Primary bedroom
- Level: Main
- Area: 210 Square Feet
- Dimensions: 15x14
Bedroom 2
- Level: Main
- Area: 144 Square Feet
- Dimensions: 12x12
Bedroom 3
- Level: Main
- Area: 144 Square Feet
- Dimensions: 12x12
Dining room
- Features: Luxury Vinyl Plank
- Level: Main
- Area: 121 Square Feet
- Dimensions: 11x11
Great room
- Features: Luxury Vinyl Plank
- Level: Main
- Area: 342 Square Feet
- Dimensions: 19x18
Kitchen
- Features: Luxury Vinyl Plank
- Level: Main
- Area: 143 Square Feet
- Dimensions: 13x11
Laundry
- Features: Luxury Vinyl Plank
- Level: Main
- Area: 42 Square Feet
- Dimensions: 7x6
Heating
- Forced Air, High Efficiency (90%+ AFUE ), Natural Gas
Cooling
- Central Air
Appliances
- Included: Dishwasher, Dryer, Electric Water Heater, Disposal, MicroHood, Gas Oven, Refrigerator, Bar Fridge, Washer, Water Softener Owned
- Laundry: Main Level
Features
- Tray Ceiling(s), Walk-In Closet(s), Kitchen Island, Pantry
- Windows: Wood Work Painted
- Has basement: No
- Number of fireplaces: 1
- Fireplace features: Great Room
Interior area
- Total structure area: 1,776
- Total interior livable area: 1,776 sqft
Video & virtual tour
Property
Parking
- Total spaces: 2
- Parking features: Attached
- Attached garage spaces: 2
Features
- Levels: One
- Stories: 1
- Patio & porch: Covered, Patio
- Exterior features: Sprinkler System, Smart Light(s), Smart Lock(s)
Lot
- Size: 9,147 Square Feet
- Features: Sidewalks, Street Lights, Trees-Small (Under 20 Ft)
Details
- Parcel number: 290619003001000015
- Horse amenities: None
Construction
Type & style
- Home type: SingleFamily
- Architectural style: Prairie,Traditional
- Property subtype: Residential, Single Family Residence
Materials
- Brick, Wood Siding
- Foundation: Slab
Condition
- New construction: No
- Year built: 2019
Details
- Builder name: Lennar
Utilities & green energy
- Water: Public
Community & HOA
Community
- Features: Low Maintenance Lifestyle
- Security: Security System, Smoke Detector(s), Security System Owned
- Subdivision: Coventry
HOA
- Has HOA: Yes
- Amenities included: Pool, Maintenance, Park, Playground, Management, Snow Removal, Trail(s)
- Services included: Association Home Owners, Entrance Common, Irrigation, Lawncare, Maintenance, ParkPlayground, Management, Snow Removal, Walking Trails
- HOA fee: $200 monthly
- HOA phone: 317-444-3100
Location
- Region: Westfield
Financial & listing details
- Price per square foot: $253/sqft
- Tax assessed value: $336,600
- Annual tax amount: $3,532
- Date on market: 7/9/2026
- Cumulative days on market: 13 days
Estimated market value
Not available
Estimated sales range
Not available
Not available
Price history
| Date | Event | Price |
|---|---|---|
| 7/9/2026 | Listed for sale | $449,000+72.7%$253/sqft |
Source:  MIBOR as distributed by MLS GRID #22112709 Report a problem MIBOR as distributed by MLS GRID #22112709 Report a problem | ||
| 11/25/2019 | Sold | $260,000$146/sqft |
Source: MIBOR as distributed by MLS GRID #21648259 Report a problem | ||
Public tax history
| Year | Property taxes | Tax assessment |
|---|---|---|
| 2025 | $3,664 +2.7% | $336,600 +3.3% |
| 2024 | $3,568 +9.2% | $325,800 +3.3% |
| 2023 | $3,267 +7.5% | $315,500 +11.4% |
| 2022 | $3,038 -47.8% | $283,200 +10.4% |
| 2021 | $5,823 +138549.5% | $256,600 +4.2% |
| 2020 | $4 | $246,300 +40950% |
| 2019 | -- | $600 |
Find assessor info on the county website
Monthly payment
Est. payment
Payment breakdown
Explore the cost of this home by adjusting the details. Changes won't be saved.Climate risks
Neighborhood: 46074
Nearby schools
GreatSchools rating
- 7/10Washington Woods Elementary SchoolGrades: PK-4Distance: 2 mi
- 9/10Westfield Middle SchoolGrades: 7-8Distance: 2.4 mi
- 10/10Westfield High SchoolGrades: 9-12Distance: 2 mi
Schools provided by the listing agent
- Elementary: Washington Woods Elementary School
- Middle: Westfield Middle School
- High: Westfield High School
Source: MIBOR as distributed by MLS GRID. This data may not be complete. We recommend contacting the local school district to confirm school assignments for this home.
- $---- bd-- ba-- sqftWillenhall Way, Westfield, IN 46074Off Market
- $441,3004 bd3 ba2.2k sqft19991 Willenhall Way, Westfield, IN 46074Off Market
- $416,7004 bd2 ba2k sqft19975 Willenhall Way, Westfield, IN 46074Off Market
- $487,7003 bd3 ba2.6k sqft19993 Willenhall Way, Westfield, IN 46074Off Market
- $418,0004 bd2 ba1.8k sqft19990 Willenhall Way, Westfield, IN 46074Off Market
- $---- bd-- ba-- sqft3091 Bannerbrook Dr, Westfield, IN 46074Off Market
- $389,5004 bd2 ba1.7k sqft19995 Willenhall Way, Westfield, IN 46074Off Market
- $441,0004 bd3 ba2.2k sqft19998 Willenhall Way, Westfield, IN 46074Off Market
A local agent can set up tours, give advice and negotiate with sellers.
Similar homes
- $350,0003 bd2 ba1.6k sqft19491 Dylan Way, Westfield, IN 46074Active
 MLS ID #22103920, Christy Cutsinger, F.C. Tucker Company. MIBOR as distributed by MLS GRID
 - $499,9003 bd2 ba2k sqft19642 McDonald Pl, Westfield, IN 46074Active
 MLS ID #22110906, Lorie Blythe, The Stewart Home Group. MIBOR as distributed by MLS GRID
 - $446,9003 bd3 ba2.4k sqft16035 Talmon Dr, Westfield, IN 46074Active
 MLS ID #22101767, James Anthony, F.C. Tucker Company. MIBOR as distributed by MLS GRID
 - $419,9004 bd3 ba2.4k sqft361 Tamarack Larch Blvd, Cicero, IN 46034Active
 MLS ID #22114718, John Long, Coldwell Banker - Kaiser. MIBOR as distributed by MLS GRID
 - $515,0003 bd2 ba2k sqft19402 McBee Ave, Westfield, IN 46074ActiveMLS ID #22110797, Kyle Ingle, eXp Realty, LLC. MIBOR as distributed by MLS GRID
- $474,0003 bd3 ba2.4k sqft19366 McBee Ave, Westfield, IN 46074ActiveMLS ID #22101979, Brian Wignall, F.C. Tucker Company. MIBOR as distributed by MLS GRID
- $420,0005 bd3 ba2.5k sqft17260 Hamby Ave, Noblesville, IN 46062ActiveMLS ID #22112689, Kristen Yazel, CENTURY 21 Scheetz. MIBOR as distributed by MLS GRID
- $450,0003 bd3 ba2.1k sqft14262 Wilbur Rd, Carmel, IN 46033ActiveMLS ID #22107672, Kari Serak, F.C. Tucker Company. MIBOR as distributed by MLS GRID
- $349,9003 bd2 ba1.5k sqft17957 Ranger Way, Westfield, IN 46074ActiveMLS ID #22101816, Kristie Blankenhorn, F.C. Tucker Company. MIBOR as distributed by MLS GRID
- $302,4953 bd3 ba1.6k sqft3643 Thomas Jefferson St, Westfield, IN 46074ActiveMLS ID #22102834, Bennett Coster, Realty Wealth Advisors. MIBOR as distributed by MLS GRID
- $471,7463 bd3 ba1.9k sqft14902 E Keenan Cir Lot 34, Westfield, IN 46074ActiveMLS ID #22112884, Andy McIntyre, Andy McIntyre. MIBOR as distributed by MLS GRID
- $374,0003 bd2 ba1.5k sqft19241 Boulder Brook Ln, Westfield, IN 46074ActiveMLS ID #22109739, Beckie Schroeder, F.C. Tucker Company. MIBOR as distributed by MLS GRID
- $365,0003 bd2 ba1.5k sqft19473 Boulder Brook Ln, Westfield, IN 46074ActiveMLS ID #22106685, Jinhee Mollabashy, CENTURY 21 Scheetz. MIBOR as distributed by MLS GRID
- $539,0002 bd3 ba1.8k sqft17352 Ackerson Blvd, Westfield, IN 46074ActiveMLS ID #22109508, Lori Shanahan, Compass Indiana, LLC. MIBOR as distributed by MLS GRID
- $530,0003 bd3 ba2.2k sqft1397 Petit Verdot Dr, Westfield, IN 46074ActiveMLS ID #22106045, Alex Oh, Fathom Realty. MIBOR as distributed by MLS GRID
- $425,0003 bd4 ba2.1k sqft6857 Equality Blvd, Carmel, IN 46033ActiveMLS ID #22114297, Emily Humphrey, Carpenter, REALTORS®. MIBOR as distributed by MLS GRID
- $265,0002 bd2 ba1.2k sqft3564 Thomas Jefferson St, Westfield, IN 46074ActiveMLS ID #22107137, Kim Thomas, F.C. Tucker Company. MIBOR as distributed by MLS GRID
- $365,0003 bd4 ba1.7k sqft4330 Douro Trl, Westfield, IN 46062ActiveMLS ID #22104303, Jocelyn Young, BLK Key Realty. MIBOR as distributed by MLS GRID
- $420,0004 bd3 ba2k sqft7591 Meadow Ridge Dr, Fishers, IN 46038ActiveMLS ID #22112133, Patrick Tumbarello, F.C. Tucker Company. MIBOR as distributed by MLS GRID
- $415,0003 bd3 ba2.1k sqft17027 Cole Evans Dr, Noblesville, IN 46060ActiveMLS ID #22098684, Chas Schaffernoth, F.C. Tucker Company. MIBOR as distributed by MLS GRID
