Skip main navigation
Under contract
  • $100,000

    19985 Center Ave, Rehoboth Beach, DE 19971

    2beds
    1,088sqft
    Manufactured Home
    Built in 1970
    54.49 Acres Lot
    $-- Zestimate®
    $92/sqft
    $-- HOA

    What's special

    New roofNew countertopsFresh finishes throughoutWhite shaker-style cabinetsRecessed lightingStainless steel appliancesNeutral paint
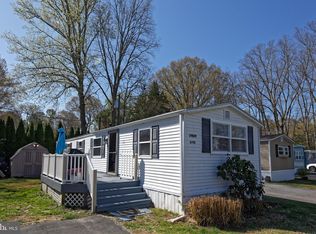
    Enjoy affordable, clean, comfy coastal living just minutes from Rehoboth Beach. This beautifully reimagined, 2-bedroom-plus-study home offers fresh finishes throughout, including smooth drywall, luxury vinyl plank flooring, neutral paint, recessed lighting, and an open living area that feels bright and inviting. The bright and cheerful kitchen has been redone with white shaker-style cabinets, new countertops, and stainless steel appliances. The 2 bedrooms are comfortably sized, and the updated bathroom features a glass-enclosed walk-in shower. A separate laundry room, storage shed, a paved driveway, and a spacious front deck add everyday convenience. Big ticket upgrades include a NEW ROOF, NEW AC, 2 yr old water heater, and 5-7 yr old heater. The location is what truly sets this home apart. Skip the parking hassles. A seasonal beach bus stops just outside the community, providing convenient access to Rehoboth Beach, the boardwalk, shopping, restaurants, and other nearby attractions. Tanger Outlets are within walking distance, making it easy to enjoy shopping, dining, and entertainment without always getting in the car. Residents enjoy a community swimming pool, children's pool, community center, and generous open green spaces for picnics, outdoor games, or simply relaxing. Whether you're looking for a year-round home, a weekend retreat, or an affordable way to enjoy the Delaware beaches, this home offers an opportunity to enjoy the coastal lifestyle at an approachable price.
    41 days
    218
    8

    Likely to sell faster than

    Zillow last checked:

    Listing updated:

    Listed by:

    Erin Lee 302-470-0281,

    Keller Williams Realty (302) 360-0300

    Source: Bright MLS,MLS#: DESU2116118MLS Logo

      Facts & features

      Interior

      Bedrooms & bathrooms
      • Bedrooms: 2
      • Bathrooms: 1
      • Full bathrooms: 1
      • Main level bathrooms: 1
      • Main level bedrooms: 2
      Basement
      • Area: 0
      Heating
      • Forced Air, Oil
      Cooling
      • Central Air, Electric
      Appliances
      • Included: Electric Water Heater
      Features
      • Dry Wall, High Ceilings
      • Flooring: Vinyl
      • Has basement: No
      • Has fireplace: No
      Interior area
      • Total structure area: 1,088
      • Total interior livable area: 1,088 sqft
      • Finished area above ground: 1,088
      • Finished area below ground: 0

      Property

      Parking
      • Total spaces: 2
      • Parking features: Off Street
      Accessibility
      • Accessibility features: Accessible Entrance
      Features
      • Levels: One
      • Stories: 1
      • Pool features: Community
      • Park: Sea Air Village
      Lot
      • Size: 54.49 Acres
      Details
      • Additional structures: Above Grade, Below Grade
      • Parcel number: 33413.00310.003139
      • Lease amount: $824
      • Zoning: TP
      • Zoning description: General Residential
      • Special conditions: Standard

      Construction

      Type & style
      • Home type: MobileManufactured
      • Property subtype: Manufactured Home
      Materials
      • Vinyl Siding
      • Foundation: Pillar/Post/Pier
      • Roof: Composition
      Condition
      • Excellent
      • New construction: No
      • Year built: 1970

      Utilities & green energy

      • Sewer: Public Sewer
      • Water: Public
      • Utilities for property: Broadband, Cable, Fiber Optic, Satellite Internet Service

      Community & HOA

      Community
      • Subdivision: Sea Air Village
      HOA
      • Has HOA: No
      • Amenities included: Basketball Court, Common Grounds, Community Center, Pool, Tot Lots/Playground
      Location
      • Region: Rehoboth Beach

      Financial & listing details

      • Price per square foot: $92/sqft
      • Tax assessed value: $47,100
      • Annual tax amount: $99
      • Date on market: 7/25/2026
      • Listing agreement: Exclusive Right To Sell
      • Listing terms: Cash,Installment Sale
      • Ownership: Land Lease
      • Body type: Double Wide

        Estimated market value

        Not available

        Estimated sales range

        Not available

        Not available

        Price history

        DateEventPrice
        8/15/2026Contingent$100,000$92/sqft
        Source: Bright MLS #DESU2116118 Report a problem
        7/25/2026Listed for sale$100,000$92/sqft
        Source: Bright MLS #DESU2116118 Report a problem

        Public tax history

        YearProperty taxesTax assessment
        2025$99 -61.6%$23,550 +348.6%
        2024$259 +0.1%$5,250
        2023$259 +3.6%$5,250 +100%
        2022$250 +0.9%$2,625 -50%
        2021$247 +0.3%$5,250
        2020$246 $5,250
        2019$246 -0.1%$5,250
        2018$247 +7.1%$5,250
        2017$231 +9.9%$5,250
        2016$210 +4.7%$5,250
        2015$200 +0.7%$5,250
        2014$199 +2.9%$5,250
        2013$193 +0.4%$5,250
        2012$193 +11.9%$5,250
        2011$172 $5,250
        2010$172 -3%$5,250
        2009$177 $5,250
        2008-- --
        2007-- --
        2006-- --
        2005-- --
        2004-- --
        2003-- --
        2002-- --
        2001-- --
        Find assessor info on the county website

        Monthly payment

        Estimated monthly payment$1,822
        All calculations are estimates and provided by Zillow, Inc. for informational purposes only. Actual amounts may vary.
        HOA fees may include property taxes on listings classified as Co-Ops. Contact the listing agent and/or owner for fee details.
        See how much you could borrow to make a competitive offer.

        Climate risks

        Neighborhood: 19971

        Getting around

        39 / 100
        Car-Dependent
        36 / 100
        Somewhat Bikeable

        Nearby schools

        GreatSchools rating
        Schools provided by the listing agent
        • Elementary: Rehoboth
        • High: Cape Henlopen
        • District: Cape Henlopen

        Source: Bright MLS. This data may not be complete. We recommend contacting the local school district to confirm school assignments for this home.