Price Improvement as of July 14, 2026
Nestled in the highly sought-after Sunset Hills community of Apple Valley, this beautifully maintained custom home offers the perfect blend of comfort, style, and functionality. Featuring 3 spacious bedrooms, 2 full bathrooms, and an additional half bath, the home is thoughtfully designed for both everyday living and entertaining.
The expansive family room flows seamlessly into the open-concept kitchen and oversized dining area, creating an inviting space ideal for holiday gatherings and family celebrations. Surrounded by other custom-built homes in a peaceful, well-established neighborhood, the property offers a sense of privacy and tranquility that is hard to find.
Throughout the home, upgraded plantation shutters provide both elegance and practicality, helping keep the interior cool during warm summer months while adding timeless charm to every room. Energy-efficient solar panels further enhance the home’s appeal by helping reduce utility costs year-round.
The attractive circular driveway enhances the home’s curb appeal and creates a warm, welcoming first impression. In the backyard, you’ll find a fully concreted outdoor space complete with a private in-ground pool — the perfect setting for summer entertaining, family gatherings, and relaxing weekends at home.
For sale
Listed by: Century 21 Allstars • William Preciado • Contact: 323-944-9470
Price cut: $20.5K (7/14)
$565,000
19989 Cronese Ln, Apple Valley, CA 92308
3beds
2,692sqft
Single Family Residence
Built in 1989
0.72 Acres Lot
$563,600 Zestimate®
$210/sqft
$-- HOA
What's special
- 34 days |
- 912 |
- 72 |
Likely to sell faster than
Zillow last checked:
Listing updated:
Listed by:
William Preciado DRE #01302534 323-944-9470,
Century 21 Allstars
Source: CRMLS,MLS#: DW26115370 Originating MLS: California Regional MLS
Originating MLS: California Regional MLSFacts & features
Interior
Bedrooms & bathrooms
- Bedrooms: 3
- Bathrooms: 3
- Full bathrooms: 2
- 1/2 bathrooms: 1
- Main level bathrooms: 3
- Main level bedrooms: 3
Rooms
- Room types: Bonus Room, Bedroom, Other, Pantry, Dining Room
Bedroom
- Features: All Bedrooms Down
Bathroom
- Features: Bathtub, Granite Counters, Linen Closet, Separate Shower, Tub Shower
Kitchen
- Features: Granite Counters, Walk-In Pantry
Other
- Features: Walk-In Closet(s)
Pantry
- Features: Walk-In Pantry
Heating
- Central, Solar
Cooling
- Central Air
Appliances
- Included: 6 Burner Stove, Microwave
- Laundry: Electric Dryer Hookup, Gas Dryer Hookup, Laundry Room
Features
- Breakfast Area, Ceiling Fan(s), Separate/Formal Dining Room, Granite Counters, Open Floorplan, Pantry, Recessed Lighting, All Bedrooms Down, Walk-In Pantry, Walk-In Closet(s)
- Flooring: Laminate, Wood
- Windows: Plantation Shutters
- Has fireplace: Yes
- Fireplace features: Family Room, Outside
- Common walls with other units/homes: No Common Walls
Interior area
- Total interior livable area: 2,692 sqft
Property
Parking
- Total spaces: 2
- Parking features: Concrete, Door-Multi, Driveway, Garage Faces Front, Garage, RV Gated
- Garage spaces: 2
Accessibility
- Accessibility features: Safe Emergency Egress from Home, No Stairs, Parking, Accessible Doors
Features
- Levels: One
- Stories: 1
- Entry location: Ground West
- Patio & porch: Open, Patio
- Exterior features: Brick Driveway
- Has private pool: Yes
- Pool features: In Ground, Private
- Spa features: None
- Fencing: Block,Brick,Wood
- Has view: Yes
- View description: None
Lot
- Size: 0.72 Acres
- Features: 0-1 Unit/Acre, Corner Lot, Level, Rectangular Lot, Street Level
Details
- Additional structures: Shed(s), Cabana
- Parcel number: 3087051270000
- Special conditions: Standard
- Horse amenities: Riding Trail
Construction
Type & style
- Home type: SingleFamily
- Architectural style: Contemporary,Modern
- Property subtype: Single Family Residence
Materials
- Stucco, Wood Siding, Copper Plumbing
- Foundation: Slab
- Roof: Flat Tile
Condition
- New construction: No
- Year built: 1989
Utilities & green energy
- Electric: Electricity - On Property, 220 Volts in Garage
- Sewer: Septic Type Unknown
- Water: Public
- Utilities for property: Electricity Connected, Natural Gas Connected, Water Connected
Green energy
- Energy generation: Solar
Community & HOA
Community
- Features: Horse Trails, Street Lights, Suburban
Location
- Region: Apple Valley
Financial & listing details
- Price per square foot: $210/sqft
- Date on market: 6/16/2026
- Cumulative days on market: 34 days
- Listing terms: Cash,Cash to Existing Loan,Cash to New Loan,Conventional,Contract,Cal Vet Loan,FHA,VA Loan
- Road surface type: Paved
Estimated market value
$563,600
$535,000 - $592,000
$3,297/mo
Price history
| Date | Event | Price |
|---|---|---|
| 7/14/2026 | Price change | $565,000-3.5%$210/sqft |
Source:  CRMLS #DW26115370 Report a problem CRMLS #DW26115370 Report a problem | ||
| 6/16/2026 | Listed for sale | $585,500+24.8%$217/sqft |
Source: CRMLS #DW26115370 Report a problem | ||
| 10/14/2020 | Sold | $469,000$174/sqft |
Source:  Glendale AOR ZDD #527447 Report a problem Glendale AOR ZDD #527447 Report a problem | ||
Public tax history
Tax history is unavailable.
Monthly payment
Est. payment
Payment breakdown
Explore the cost of this home by adjusting the details. Changes won't be saved.Climate risks
Neighborhood: 92308
Nearby schools
GreatSchools rating
- 4/10Sitting Bull AcademyGrades: K-8Distance: 1.1 mi
- 5/10Apple Valley High SchoolGrades: 9-12Distance: 3.1 mi
- $595,6003 bd3 ba2.6k sqft19989 Cronese Rd, Apple Valley, CA 92308Off Market
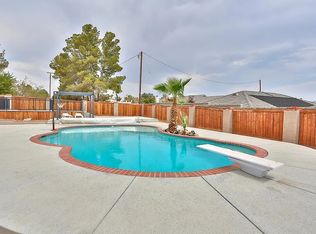
- $413,1003 bd2 ba1.4k sqft20015 Cronese Ln, Apple Valley, CA 92308Off Market
- $796,4004 bd3 ba4.2k sqft13585 Cronese Rd, Apple Valley, CA 92308Off Market
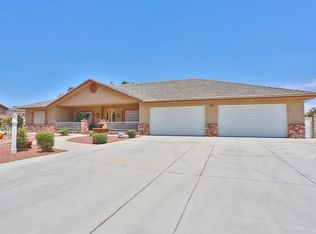
- $541,5004 bd3 ba2.4k sqft13616 Cronese Rd, Apple Valley, CA 92308Sold
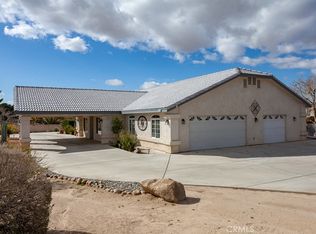
- $535,9003 bd3 ba2.6k sqft20016 Itasca Rd, Apple Valley, CA 92308Off Market
- $628,7003 bd3 ba2.7k sqft13651 Cronese Rd, Apple Valley, CA 92308Off Market
- $578,4003 bd3 ba2.5k sqft20014 Cronese Ln, Apple Valley, CA 92308Off Market
- $480,1003 bd2 ba1.9k sqft19956 Itasca Rd, Apple Valley, CA 92308Off Market
A local agent can set up tours, give advice and negotiate with sellers.
Similar homes
- $569,0004 bd3 ba2.3k sqft20187 Itasca Rd, Apple Valley, CA 92308For Sale
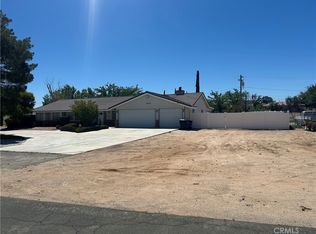 MLS ID #CV26108686, Albert Paredes, PRIORITY ONE REALTY & LOANS. CRMLS
 - $--3 bd3 ba2.2k sqft19200 Haida Rd, Apple Valley, CA 92307Auction
 Auction.com 2
 - $584,9003 bd3 ba2.7k sqft20158 Yucca Loma Rd, Apple Valley, CA 92307For Sale
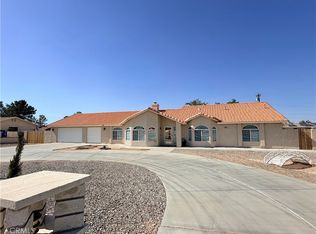 MLS ID #HD26089304, Holly Barry, Give2Give Realty. CRMLS
 - $581,5004 bd3 ba2.8k sqft12720 Yorkshire Dr, Apple Valley, CA 92308For Sale
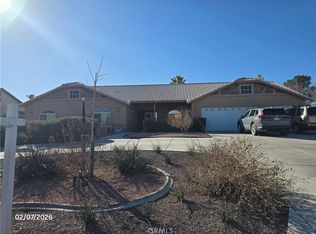 MLS ID #CV26028704, Stacy McQueen, FIRST TEAM REAL ESTATE. CRMLS
 - $599,9994 bd3 ba2.5k sqft21923 Pacific St, Apple Valley, CA 92308For SaleMLS ID #RS26143990, Claudia Martinez, Amberwood Real Estate. CRMLS
- $--4 bd2 ba2.1k sqft14800 Pamlico Rd, Apple Valley, CA 92307AuctionServiceLink Auction
- $--3 bd2 ba1.7k sqft15810 Rancherias Rd, Apple Valley, CA 92307AuctionAuction.com 2
- $--3 bd2 ba1.7k sqft14532 Pawnee Rd, Apple Valley, CA 92307AuctionXome
- $585,0003 bd2 ba2.6k sqft15358 Lookout Rd, Apple Valley, CA 92307For SaleMLS ID #IV26115725, LISA SOLTESZ, OPENDOOR BROKERAGE INC.. CRMLS
- $--3 bd2 ba1.4k sqft12745 9th Ave, Victorville, CA 92395AuctionAuction.com 2
- $489,9003 bd3 ba1.7k sqft13425 Mohawk Rd, Apple Valley, CA 92308For SaleMLS ID #HD26126565, Juan Rivera, Realty ONE Group Empire. CRMLS
- $--4 bd3 ba1.9k sqft16748 Teton St, Victorville, CA 92395AuctionAuction.com 2
- $--4 bd3 ba2.1k sqft10818 4th Ave, Hesperia, CA 92345AuctionAuction.com 2
- $549,9903 bd2 ba1.6k sqft16830 Ocotilla Rd, Apple Valley, CA 92307For SaleMLS ID #HD26127824, Jeffrey Nyal, Coldwell Banker Home Source. CRMLS
- $449,0003 bd2 ba1.7k sqft20786 Highway 18, Apple Valley, CA 92307For SaleMLS ID #IV26143582, ANNA GUERRA, BONA REAL ESTATE #1/FONTANA. CRMLS
- $480,0004 bd2 ba2k sqft15852 Mandan Rd, Apple Valley, CA 92307For SaleMLS ID #IV26115091, LISA SOLTESZ, OPENDOOR BROKERAGE INC.. CRMLS
- $486,8664 bd3 ba2.2k sqft14049 Trigger Ln, Victorville, CA 92392For SaleMLS ID #IG26140585, WILLIE BOLIN, REALTY ONE GROUP ROADS. CRMLS
- $485,0003 bd2 ba2k sqft18965 Siskiyou Rd, Apple Valley, CA 92307For SaleMLS ID #SW25179742, Victoria Adams, Stanley Jackson, Broker. CRMLS
- $--3 bd2 ba1.7k sqft14033 Montecito Dr, Victorville, CA 92395AuctionAuction.com 2
- $680,0004 bd4 ba3.4k sqft19574 Happy Valley Rd, Apple Valley, CA 92308For SaleMLS ID #TR25274399, Jimmy Tong, A + Realty & Mortgage. CRMLS
Local buyer's agents are ready to help
