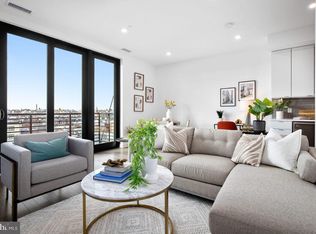
Modern eleganceBeautiful hardwood floors throughoutKohler fixturesInsulated windowsSolid quartz countertopsApp-enabled thermostat comfort controlLarge island
Property showings are scheduled for qualified buyers only. Mortgage pre-approval letter and IZ qualification verification are required prior to schedule a showing. IZ NON-Lottery Unit: This is an Inclusionary Zoning (IZ) 80% MFI unit. Total maximum annual household incomes (pre-tax, projected over the next 12 months) are: $104,900 (2 people), $118,000 (3 people), $131,000 (4 people), $141,600 (5 people). In the heart of the U Street Corridor, this stunning 2-bedroom, 1-bath corner condo offers modern elegance, abundant natural light, and unbeatable convenience. Built in 2021, the condo features walls of glass with north and west exposures, soaring 9-foot ceilings, and beautiful hardwood floors throughout. The open-concept chef’s kitchen boasts solid quartz countertops, a porcelain tile backsplash, a large island, stainless steel appliances, under-cabinet lighting, and solid wood cabinetry. Additional upgrades include Kohler fixtures, app-enabled thermostat comfort control, solid core wood doors, insulated windows, and an Elfa storage system in the closets. The full-size, front-loading washer and dryer add everyday convenience. Building offers secure key fob access, a ButterflyMX entry system, a package room, and bike storage. Just one block from the Metro and steps to award-winning dining, coffee shops, Whole Foods, Trader Joe's, retail, live music venues, parks, and much more.
332 days
|
624
|
52
|
Zillow last checked:
Listing updated:
Listed by:
KATERYNA SENIUK202-440-6798,
Samson Properties,
Listing Team: The K Group
Source: Bright MLS,MLS#: DCDC2215708
Loading...
Facts & features
Interior
Bedrooms & bathrooms
Bedrooms: 2
Bathrooms: 1
Full bathrooms: 1
Main level bathrooms: 1
Main level bedrooms: 2
Basement
Area: 0
Heating
Heat Pump, Electric
Cooling
Central Air, Electric
Appliances
Included: Microwave, Dishwasher, Disposal, Oven/Range - Electric, Washer/Dryer Stacked, Refrigerator, Electric Water Heater
Laundry: Dryer In Unit, Washer In Unit, In Unit
Features
Built-in Features, Combination Kitchen/Living, Open Floorplan, Kitchen - Gourmet, Recessed Lighting, Other
Flooring: Wood
Windows: Double Pane Windows, Window Treatments
Has basement: No
Has fireplace: No
Interior area
Total structure area: 865
Total interior livable area: 865 sqft
Finished area above ground: 865
Finished area below ground: 0
Property
Parking
Parking features: On Street, Other
Has uncovered spaces: Yes
Accessibility
Accessibility features: Accessible Elevator Installed, Accessible Doors, Other
Explore the cost of this home by adjusting the details. Changes won't be saved.
Principal & interest
$1,547
Mortgage insurance
$0
Property taxes
$170
Home insurance
$105
HOA fees
$0
Utilities
Not included
All calculations are estimates and provided by Zillow, Inc. for informational purposes only. Actual amounts may vary.
HOA fees may include property taxes on listings classified as Co-Ops. Contact the listing agent and/or owner for fee details.
Mortgage interest rates are dependent on a number of factors, including credit score, down payment, and repayment length. Interest rate data provided by Zillow Group Marketplace, Inc. as of 1/1/1970 from various mortgage lenders with which we have lead or other similar arrangements; the Estimated Payment is an average of those rates.
See how much you could borrow to make a competitive offer.