Skip main navigation
Off market
  • $2,789,700

    1999 Broadway APT 11, San Francisco, CA 94109

    3beds
    3baths
    2,200sqft
    Condo
    Built in 1973
    -- sqft lot
    $2,789,700 Zestimate®
    $1,268/sqft
    $7,712 Estimated rent

    Home value

    $2,789,700

    $2.45M - $3.21M

    $7,712/mo

    Zestimate® history
    Loading
    Loading...

    Owner options

    List your home for rent

    $7,712/mo

    Rent Zestimate®

    Find your next renter with Zillow Rental Manager. Plus, with online applications, you can quickly screen prospective tenants – for free.

    Learn more

    $7,712/mo

    Rent Zestimate®

    Refinance and save

    $17,872/mo

    Est. payment

    Refinancing to a lower rate could help reduce your monthly payments and save thousands over the life of the loan.

    See today's rates

    $17,872/mo

    Est. payment

    Explore your selling options

    Work with a Zillow partner agent

    Leverage their expertise and Zillow's premium Showcase listings to get your home seen by more buyers.

    Get started

    List with your own agent

    Get your home in front of millions of buyers by listing it on Zillow.

    Learn how to do it

    Sell it yourself

    Take full control of how buyers see your home on Zillow by listing For Sale by Owner (FSBO).

    List your home

    What's special

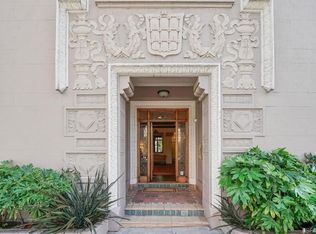
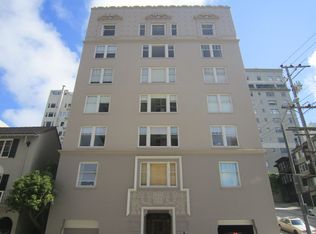
    The building built in 1927 features beautiful moldings with many hand plastered architectural details affording the character and charm of San Francisco. With only two units per floor, you will love living in a home that is private, bright, open with lots of windows and west orientation to capture the afternoon sun. As you enter the spacious 2200 square foot home you will notice beautiful hardwood floors, crown molding, arched doorways and high ceilings with recessed lighting. If you love to cook you will enjoy whipping up your favorite dish in the contemporary eat-in kitchen with new appliances, maple cabinets and granite countertops. Entertain your dinner guests in the formal dining room and spacious formal living room with a wood-burning fireplace. There are 2 large Master Suites with en suite bathrooms and a 3rd room that can be used as an office or 3rd bedroom that includes a full bath. An in-unit laundry area with complete with washer and dryer for your convenience. City views may be seen from the roof deck. Dine at your favorite restaurant on Fillmore. Meet your family or friends at an upper Union cafe or enjoy a Sunday afternoon picnic at Crissy Field. All within a-stroll of your new home. Don't miss out on this beautiful home and an opportunity to enjoy a wonderful and safe neighborhood. RENTAL FEATURES Living room Fireplace Dining room Hardwood floors Breakfast nook Granite countertop Stainless steel appliances Range / Oven Refrigerator Dishwasher Microwave Pantry Two Master Suites with ensuite Bathrooms 3rd Bedroom with bath Washer and Dryer Cable-ready Wired COMMUNITY FEATURES 24-Hour secured entrance Elevator Secured entry On-street parking Garage - Attached (1-Car parking) LEASE TERMS One Year Lease, Multi-lease preferred No Smoking Showing Instructions: As Needed For more information call, email or text: Michael W. Smith, REALTOR Coldwell Banker Residential Brokerage BRE# 01368196 One Year Lease No Smoking

    This property is off market, which means it's not currently listed for sale or rent on Zillow. This may be different from what's available on other websites or public sources.

    Facts & features

    Interior

    Bedrooms & bathrooms
    • Bedrooms: 3
    • Bathrooms: 3
    Cooling
    • None
    Appliances
    • Included: Dishwasher, Dryer, Microwave, Range / Oven, Refrigerator, Washer
    • Laundry: In Unit
    Features
    • Flooring: Hardwood
    • Has fireplace: Yes
    Interior area
    • Total interior livable area: 2,200 sqft

    Property

    Parking
    • Parking features: Garage - Detached
    Lot
    • Size: 2,104 Square Feet
    Details
    • Parcel number: 0578018

    Construction

    Type & style
    • Home type: Condo
    Materials
    • concrete
    Condition
    • Year built: 1973

    Community & HOA

    Location
    • Region: San Francisco

    Financial & listing details

    • Price per square foot: $1,268/sqft
    • Tax assessed value: $902,153
    • Annual tax amount: $11,461

    Price history

    DateEventPrice
    12/13/2020Listing removed$6,300$3/sqft
    Source: Coldwell BankerResidential Brokerage Report a problem
    11/29/2020Listed for rent$6,300$3/sqft
    Source: Coldwell BankerResidential Brokerage Report a problem
    11/12/1997Sold$565,000$257/sqft
    Source: Public Record Report a problem

    Public tax history

    YearProperty taxesTax assessment
    2025$11,461 +3%$902,153 +2%
    2024$11,130 -2.9%$884,465 +2%
    2023$11,457 +2.6%$867,123 +2%
    2022$11,167 +1.8%$850,122 +2%
    2021$10,974 -0.5%$833,454 +1%
    2020$11,030 +7.9%$824,909 +2%
    2019$10,219 +3.5%$808,735 +2%
    2018$9,876 +4.4%$792,879 +2%
    2017$9,460 +1.8%$777,334 +2%
    2016$9,294 +1.3%$762,093 +1.5%
    2015$9,177 +2.7%$750,646 +2%
    2014$8,936 $735,943 +0.5%
    2013-- $732,617 +2%
    2012-- $718,253 +2%
    2011-- $704,171 +0.8%
    2010-- $698,909 -0.2%
    2009-- $700,570 +2%
    2008-- $686,835 +2%
    2007-- $673,369 +2%
    2006-- $660,167 +2%
    2005-- $647,223 +3.9%
    2003-- $622,904 +2%
    2002-- $610,691 +2%
    2001-- $598,717 +2%
    2000-- $586,978
    Find assessor info on the county website

    Neighborhood: Pacific Heights

    Nearby schools

    GreatSchools rating
    Get a cash offer in 3 minutes
    Find out how much your home could sell for in as little as 3 minutes with a no-obligation cash offer.
    Estimated market value
    $2,789,700
    Get a cash offer in 3 minutes
    Find out how much your home could sell for in as little as 3 minutes with a no-obligation cash offer.
    Estimated market value
    $2,789,700