Imagine your own private park—lush, layered, and remarkably peaceful. Set on nearly ¾ of an acre, on a quiet cul-de-sac in the desirable, low tax, low HOA Plum Creek community, this corner-lot property is surrounded by towering trees, winding gardens, and multiple patios that invite both everyday ease and entertaining, while a seasonal fountain and fire pit add to the atmosphere. Inside, main-floor living, fresh updates, and natural flow make daily life feel grounded and easy. The property backs to Plum Creek Parkway yet remains remarkably tranquil—so quiet, you’d never know it.
The home balances openness and warmth with soaring ceilings, on-trend finishes, and rooms that feel both expansive and personal. Two-story ceilings greet you in the foyer, and natural light pours through clerestory windows in the formal dining room. The great room is grounded by a stacked stone fireplace and backyard views, while the kitchen keeps things fresh and functional with clean white cabinetry, a newly added tile backsplash, new gas cooktop, granite counters, and a sunny eat-in nook overlooking “the park.”
The private main-level primary suite features its own fireplace and direct access to the yard, while upstairs, a flexible loft joins two spacious bedrooms and two bathrooms—including one with a vaulted ceiling, dormer window, and private ensuite.
The finished basement adds even more flexibility with a large rec room, two bedrooms, and generous storage. And throughout, details like new carpet, updated tile, and fresh paint inside and out create a polished, move-in-ready feel—no projects, just living. Set in the Plum Creek community, surrounded by rolling fairways and sweeping Front Range views, this home offers easy access to the golf course and a lifestyle rooted in connection, recreation, and natural beauty.
Sold for $1,055,000
$1,055,000
1999 Champions Circle, Castle Rock, CO 80104
5beds
5,633sqft
Single Family Residence
Built in 2000
0.7 Acres Lot
$1,048,600 Zestimate®
$187/sqft
$5,280 Estimated rent
Home value
$1,048,600
$996,000 - $1.10M
$5,280/mo
Zestimate® history
Owner options
List your home for rent
$5,280/mo
Rent Zestimate®
Find your next renter with Zillow Rental Manager. Plus, with online applications, you can quickly screen prospective tenants – for free.
$5,280/mo
Rent Zestimate®
Refinance and save
$6,359/mo
Est. payment
Refinancing to a lower rate could help reduce your monthly payments and save thousands over the life of the loan.
$6,359/mo
Est. payment
Explore your selling options
Work with a Zillow partner agent
Leverage their expertise and Zillow's premium Showcase listings to get your home seen by more buyers.
Get startedList with your own agent
Get your home in front of millions of buyers by listing it on Zillow.
Learn how to do itSell it yourself
Take full control of how buyers see your home on Zillow by listing For Sale by Owner (FSBO).
List your homeWhat's special
Stacked stone fireplaceOn-trend finishesFinished basementPrivate parkVaulted ceilingPrivate ensuiteFlexible loft
Zillow last checked:
Listing updated:
Listed by:
Elaine Stucy 720-881-5718 estucy@livsothebysrealty.com,
LIV Sotheby's International Realty
Bought with:
Jeff Bernard, 1321080
LIV Sotheby's International Realty
Kathy Staiano, 000887325
LIV Sotheby's International Realty
Source: REcolorado as distributed by MLS GRID,MLS#: 6377383
Facts & features
Interior
Bedrooms & bathrooms
- Bedrooms: 5
- Bathrooms: 5
- Full bathrooms: 3
- 3/4 bathrooms: 1
- 1/2 bathrooms: 1
- Main level bathrooms: 2
- Main level bedrooms: 1
Bedroom
- Description: Serene Tree Views, Ceiling Fan, Ensuite With Shared Bath Access.
- Level: Upper
Bedroom
- Description: Very Spacious, Vaulted Ceiling, Dormer Window With Mountain Views, Private Ensuite.
- Level: Upper
Bedroom
- Level: Basement
Bedroom
- Level: Basement
Bathroom
- Description: Powder Room With Updated Vanity.
- Level: Main
Bathroom
- Description: Dual Access From The Loft And Bedroom, New Flooring, Dual Sinks.
- Level: Upper
Bathroom
- Description: Private Ensuite, New Flooring, Dual Sinks.
- Level: Upper
Bathroom
- Description: Glass-Enclosed Shower With Bench.
- Level: Basement
Other
- Description: Private Main-Floor Suite, Walk-Out Access To Backyard, Updated Stacked Stone Fireplace, Ceiling Fan, Tray Ceiling, Built-In Speakers.
- Level: Main
Other
- Description: Beautifully Updated, Freestanding Tub, Expanded Shower With Bench And Tile Surround, Dual Vanities, Private Water Closet, Walk-In Closet With Peninsula And Built-Ins.
- Level: Main
Dining room
- Description: Spacious Formal Living And Dining Area, Expansive Windows For Natural Light, New Tile Flooring, Access To Kitchen Via Swinging Door.
- Level: Main
Family room
- Description: Flexible Space For Media Or Games, Entertainment Center With Shelving With Dimmable Lighting, Built-In Speakers.
- Level: Basement
Great room
- Description: Stacked Stone Gas Fireplace, Tray Ceiling, Beautiful Backyard Views, Built-In Speakers, Direct Connection To Kitchen.
- Level: Main
Kitchen
- Description: Spacious And Bright With Ample Prep And Storage Space, White Cabinetry With Glass Display Cabinets, Granite Counters, New Tile Backsplash, Stainless Appliances Including Double Oven And New Gas Cooktop, Center Island, Refinished Oak Floors, Bright Eat-In Area, Walk-Out To Patio.
- Level: Main
Laundry
- Description: Storage Cabinets And Closet, Utility Sink, Counter Workspace, Garage Access.
- Level: Main
Loft
- Description: Flexible Use As Media Room Or Office, Open To Below With Curved Banister.
- Level: Upper
Office
- Description: French Door Entry, Beautiful Wall-To-Wall Wood Built-Ins, Vaulted Ceiling, New Tile Flooring.
- Level: Main
Heating
- Forced Air, Natural Gas
Cooling
- Central Air
Appliances
- Included: Cooktop, Dishwasher, Disposal, Double Oven, Humidifier, Microwave, Refrigerator
Features
- Built-in Features, Ceiling Fan(s), Eat-in Kitchen, Entrance Foyer, Five Piece Bath, Granite Counters, High Ceilings, Kitchen Island, Primary Suite, Smoke Free, Vaulted Ceiling(s), Walk-In Closet(s)
- Flooring: Carpet, Tile, Wood
- Windows: Double Pane Windows, Window Coverings
- Basement: Finished
- Number of fireplaces: 3
- Fireplace features: Gas, Great Room, Outside, Master Bedroom
Interior area
- Total structure area: 5,633
- Total interior livable area: 5,633 sqft
- Finished area above ground: 3,321
- Finished area below ground: 1,232
Property
Parking
- Total spaces: 3
- Parking features: Concrete, Exterior Access Door, Oversized, Storage
- Attached garage spaces: 3
Features
- Levels: Two
- Stories: 2
- Patio & porch: Patio
- Exterior features: Fire Pit, Garden, Private Yard, Water Feature
- Fencing: Full
- Has view: Yes
- View description: Mountain(s)
Lot
- Size: 0.7 Acres
- Features: Corner Lot, Cul-De-Sac, Irrigated, Landscaped, Many Trees, Sprinklers In Front, Sprinklers In Rear
Details
- Parcel number: R0336689
- Zoning: Residential
- Special conditions: Standard
Construction
Type & style
- Home type: SingleFamily
- Architectural style: Traditional
- Property subtype: Single Family Residence
Materials
- Stone, Stucco
Condition
- Year built: 2000
Utilities & green energy
- Sewer: Public Sewer
- Water: Public
- Utilities for property: Electricity Connected, Natural Gas Connected
Community & HOA
Community
- Security: Video Doorbell
- Subdivision: Players Club Estates
HOA
- Has HOA: Yes
- Services included: Maintenance Grounds, Road Maintenance
- HOA fee: $25 monthly
- HOA name: The Plum Creek HOA - Avenue One Properties
- HOA phone: 303-804-9800
Location
- Region: Castle Rock
Financial & listing details
- Price per square foot: $187/sqft
- Tax assessed value: $979,621
- Annual tax amount: $4,390
- Date on market: 6/20/2025
- Listing terms: Cash,Conventional,VA Loan
- Exclusions: Washer And Dryer. Inclusions: Kitchen Appliances Including Microwave, Refrigerator In Garage, Flat Screen Tv In Family Room, Ring Door, Urn Planter In Back Yard.
- Ownership: Corporation/Trust
- Electric utility on property: Yes
- Road surface type: Paved
Price history
| Date | Event | Price |
|---|---|---|
| 12/29/2025 | Sold | $1,055,000-3.7%$187/sqft |
Source:  REcolorado as distributed by MLS GRID #6377383 Report a problem REcolorado as distributed by MLS GRID #6377383 Report a problem | ||
| 11/5/2025 | Pending sale | $1,095,000$194/sqft |
Source: REcolorado as distributed by MLS GRID #6377383 Report a problem | ||
| 10/20/2025 | Price change | $1,095,000-8.4%$194/sqft |
Source: REcolorado as distributed by MLS GRID #6377383 Report a problem | ||
| 9/10/2025 | Price change | $1,195,000-4%$212/sqft |
Source: REcolorado as distributed by MLS GRID #6377383 Report a problem | ||
| 8/1/2025 | Price change | $1,245,000-3.9%$221/sqft |
Source: REcolorado as distributed by MLS GRID #6377383 Report a problem | ||
| 6/20/2025 | Listed for sale | $1,295,000+8.4%$230/sqft |
Source: REcolorado as distributed by MLS GRID #6377383 Report a problem | ||
| 10/4/2024 | Sold | $1,195,000-0.3%$212/sqft |
Source: Public Record Report a problem | ||
| 8/20/2024 | Pending sale | $1,198,000$213/sqft |
Source: REcolorado as distributed by MLS GRID #6068330 Report a problem | ||
| 8/14/2024 | Price change | $1,198,000-3.3%$213/sqft |
Source:  elevateMLS #8698544 Report a problem elevateMLS #8698544 Report a problem | ||
| 7/24/2024 | Listed for sale | $1,239,000+125.3%$220/sqft |
Source: REcolorado as distributed by MLS GRID #6068330 Report a problem | ||
| 7/25/2013 | Sold | $550,000-2.6%$98/sqft |
Source: Public Record Report a problem | ||
| 5/25/2013 | Price change | $564,950-3.3%$100/sqft |
Source: Pinnacle Real Estate #1153858 Report a problem | ||
| 1/17/2013 | Price change | $584,450-2.2%$104/sqft |
Source: Pinnacle Real Estate #1153858 Report a problem | ||
| 8/28/2012 | Listed for sale | $597,500-14.6%$106/sqft |
Source: Pinnacle Real Estate #1153858 Report a problem | ||
| 10/2/2010 | Listing removed | $699,326$124/sqft |
Source: RE/MAX Professionals #902461 Report a problem | ||
| 7/3/2010 | Price change | $699,326-2.2%$124/sqft |
Source: RE/MAX Professionals, Inc. #902461 Report a problem | ||
| 1/22/2010 | Price change | $715,000-2.1%$127/sqft |
Source: Superlative, Inc. #829904 Report a problem | ||
| 12/5/2009 | Listed for sale | $730,000$130/sqft |
Source: Superlative, Inc. #829904 Report a problem | ||
| 10/3/2009 | Listing removed | $730,000$130/sqft |
Source: RE/MAX Professionals #797426 Report a problem | ||
| 8/2/2009 | Listed for sale | $730,000+35.2%$130/sqft |
Source: RE/MAX Professionals #797426 Report a problem | ||
| 6/14/2006 | Sold | $540,000$96/sqft |
Source: Public Record Report a problem | ||
Public tax history
| Year | Property taxes | Tax assessment |
|---|---|---|
| 2025 | $4,157 -11.3% | $61,230 -13% |
| 2024 | $4,686 +49.5% | $70,400 -1% |
| 2023 | $3,134 -4.2% | $71,090 +51.2% |
| 2022 | $3,271 | $47,030 -2.8% |
| 2021 | -- | $48,390 +3.6% |
| 2020 | $3,182 +12.6% | $46,720 |
| 2019 | $2,825 0% | $46,720 +16.1% |
| 2018 | $2,825 +9.2% | $40,240 -7.8% |
| 2017 | $2,586 -7.8% | $43,660 +2.7% |
| 2016 | $2,806 -2.8% | $42,520 |
| 2015 | $2,886 +15.1% | $42,520 +25.5% |
| 2014 | $2,507 | $33,890 |
| 2013 | -- | $33,890 +4.5% |
| 2012 | -- | $32,430 |
| 2011 | -- | $32,430 -3% |
| 2010 | -- | $33,450 +2% |
| 2009 | $1,193 | $32,810 |
| 2008 | -- | $32,810 -10% |
| 2007 | -- | $36,440 |
| 2006 | $2,643 -4.7% | $36,440 -4.3% |
| 2004 | $2,773 -34.2% | $38,070 -4.8% |
| 2003 | $4,213 | $39,980 |
| 2002 | -- | $39,980 +67.4% |
| 2001 | $1,757 +14.2% | $23,880 +26.7% |
| 2000 | $1,539 | $18,850 |
Find assessor info on the county website
Neighborhood: 80104
Nearby homes
- $1,111,8005 bd4 ba4.5k sqft2011 Champions Cir, Castle Rock, CO 80104Off Market
- $1,006,9004 bd4 ba3.4k sqft2002 Champions Cir, Castle Rock, CO 80104Off Market
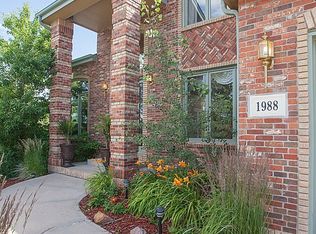
- $932,4005 bd5 ba4.2k sqft1988 Champions Cir, Castle Rock, CO 80104Off Market
- $574,6003 bd4 ba2.7k sqft196 Apricot Way, Castle Rock, CO 80104Off Market
- $563,3004 bd3 ba3k sqft193 Apricot Way, Castle Rock, CO 80104Off Market
- $959,8004 bd4 ba3.3k sqft2016 Champions Cir, Castle Rock, CO 80104Off Market
- $1,079,2001 bd2 ba3.1k sqft1974 Champions Cir, Castle Rock, CO 80104Off Market
- $876,800-- bd-- ba-- sqft331 Players Club Dr, Castle Rock, CO 80104Off Market
Nearby schools
GreatSchools rating
- 6/10South Ridge Elementary An Ib World SchoolGrades: K-5Distance: 1.5 mi
- 5/10Mesa Middle SchoolGrades: 6-8Distance: 3.7 mi
- 7/10Douglas County High SchoolGrades: 9-12Distance: 2.6 mi
Schools provided by the listing agent
- Elementary: South Ridge
- Middle: Mesa
- High: Douglas County
- District: Douglas RE-1
Source: REcolorado as distributed by MLS GRID. This data may not be complete. We recommend contacting the local school district to confirm school assignments for this home.
Get a cash offer in 3 minutes
Find out how much your home could sell for in as little as 3 minutes with a no-obligation cash offer.
Estimated market value
$1,048,600
Get a cash offer in 3 minutes
Find out how much your home could sell for in as little as 3 minutes with a no-obligation cash offer.
Estimated market value
$1,048,600
- Colorado
- Douglas County
- Castle Rock
- 80104
- 1999 Champions Circle
Nearby cities
Nearby neighborhoods
Nearby zip codes
Other Castle Rock Topics
