Skip main navigation
Pending
  • $225,000

    1999 Flamingo Way, Franklin, IN 46131

    2beds
    1,182sqft
    : 
    $1,510/mo
    Get pre-qualified
    Residential, Single Family Residence
    Built in 1997
    4,356 Square Feet Lot
    $-- Zestimate®
    $190/sqft
    $75/mo HOA

    What's special

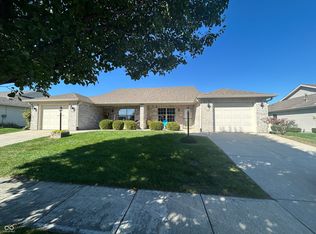
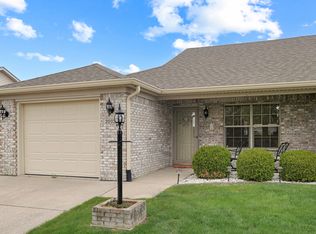
    Whispering Ponds~ Excellent Space ~ Low Maintenance Lifestyle ~ 1192 sqft One-Level Condo in coveted 55 & Over Community in the Heart of Franklin ~ 2 Bed 1.5 Bath + Heated Screened Porch overlooking Whispering Pond & the Fountain; GREAT Rm: Soaring Ceilings, Open Concept, flanked by DINING RM & SUNROOM: access to screened porch & view of the fountain on Whispering Pond; KITCHEN: Eat-in, Tile Floor, Natural Light, Appliances included: MicroHood, Range/Oven Electric, Dishwasher, Samsung Refrigerator w French Doors; MASTER: LAUNDRY: roomy in garage; SCREENED PORCH: 10x10, heated, carpeted; OVERSIZED 1 CAR GARAGE: Finished, No-Step into home, Room for workstation & more; UPDATED ROOF: Dimensional Shingle; Gas Water Heater, Gas Furnace, Central Air, NEW WINDOWS 2024; Excellent Community: HOA maintains Snow Removal & Lawn Maintenance; Exterior of home is responsibility of the homeowner; Out of the way & close to everything: Johnson County Memorial Hospital, Franklin Amphitheater, Downtown Franklin, Artcraft Theater, Restaurants, Parks, Johnson County Fairgrounds, Shopping, Hardware Stores, Restaurants, Grocery, Franklin College, Franklin Pool, Bike Trails, Walking Paths & More.
    33 days
    |
    307
    |
    8
    |

    Likely to sell faster than

    Zillow last checked:

    Listing updated:

    Listed by:

    Jeffrey Paxson 317-679-2121,

    Jeff Paxson Team

    Source: MIBOR as distributed by MLS GRID,MLS#: 22115555MLS Logo

      Facts & features

      Interior

      Bedrooms & bathrooms
      • Bedrooms: 2
      • Bathrooms: 1
      • Full bathrooms: 1
      • Main level bathrooms: 1
      • Main level bedrooms: 2
      Primary bedroom
      • Level: Main
      • Area: 182 Square Feet
      • Dimensions: 14x13
      Bedroom 2
      • Level: Main
      • Area: 120 Square Feet
      • Dimensions: 12x10
      Dining room
      • Level: Main
      • Area: 170 Square Feet
      • Dimensions: 17x10
      Great room
      • Level: Main
      • Area: 238 Square Feet
      • Dimensions: 17x14
      Kitchen
      • Features: Tile-Ceramic
      • Level: Main
      • Area: 144 Square Feet
      • Dimensions: 12x12
      Sun room
      • Level: Main
      • Area: 80 Square Feet
      • Dimensions: 10x8
      Heating
      • Forced Air, Natural Gas, High Efficiency (90%+ AFUE )
      Cooling
      • Central Air
      Appliances
      • Included: Dishwasher, Gas Water Heater, MicroHood, Electric Oven, Refrigerator
      • Laundry: Connections All, Main Level
      Features
      • Cathedral Ceiling(s), High Ceilings, Eat-in Kitchen, Pantry, Walk-In Closet(s)
      • Windows: Wood Work Painted
      • Has basement: No
      Interior area
      • Total structure area: 1,182
      • Total interior livable area: 1,182 sqft

      Property

      Parking
      • Total spaces: 1
      • Parking features: Attached
      • Attached garage spaces: 1
      • Details: Garage Parking Other(Finished Garage, Garage Door Opener)
      Accessibility
      • Accessibility features: Accessible Entrance
      Features
      • Levels: One
      • Stories: 1
      • Patio & porch: Screened
      • Exterior features: Lighting, Water Feature Fountain
      • Has view: Yes
      • On waterfront: Yes
      • Waterfront features: Pond, Water View, Waterfront
      Lot
      • Size: 4,356 Square Feet
      • Features: Curbs, Sidewalks, Street Lights, Suburb
      Details
      • Parcel number: 410815021035001009
      • Special conditions: Defects/None Noted,Sales Disclosure On File
      • Horse amenities: None

      Construction

      Type & style
      • Home type: SingleFamily
      • Architectural style: Ranch,Traditional
      • Property subtype: Residential, Single Family Residence
      • Attached to another structure: Yes
      Materials
      • Vinyl With Brick
      • Foundation: Slab
      Condition
      • New construction: No
      • Year built: 1997

      Utilities & green energy

      • Electric: 200+ Amp Service
      • Water: Public
      • Utilities for property: Electricity Connected, Sewer Connected, Water Connected

      Community & HOA

      Community
      • Features: Low Maintenance Lifestyle, Curbs, Lake, Sidewalks, Street Lights, Suburban
      • Senior community: Yes
      • Subdivision: Whispering Ponds
      HOA
      • Has HOA: Yes
      • Amenities included: Insurance, Maintenance, Snow Removal
      • Services included: Entrance Common, Insurance, Lawncare, Maintenance, Snow Removal
      • HOA fee: $900 annually
      Location
      • Region: Franklin

      Financial & listing details

      • Price per square foot: $190/sqft
      • Tax assessed value: $207,300
      • Annual tax amount: $2,110
      • Date on market: 7/21/2026
      • Cumulative days on market: 34 days
      • Electric utility on property: Yes

        Estimated market value

        Not available

        Estimated sales range

        Not available

        Not available

        Price history

        DateEventPrice
        8/3/2026Pending sale$225,000$190/sqft
        Source: MIBOR as distributed by MLS GRID #22115555 Report a problem
        7/21/2026Listed for sale$225,000$190/sqft
        Source: MIBOR as distributed by MLS GRID #22115555 Report a problem

        Public tax history

        YearProperty taxesTax assessment
        2025$1,930 +11.5%$207,300 +17.8%
        2024$1,731 +1.6%$176,000 +11.3%
        2023$1,703 +18.1%$158,200 +2.7%
        2022$1,442 +7.6%$154,000 +17.3%
        2021$1,340 +5%$131,300 +7.3%
        2020$1,275 +15.9%$122,400 +4.8%
        2019$1,100 +6.3%$116,800 +6.2%
        2018$1,035 +23.6%$110,000 +7.3%
        2017$838 +307.1%$102,500 +11.8%
        2016$206 -49.2%$91,700 +7.9%
        2014$405 -20.2%$85,000 -3.5%
        2013$507 -12.8%$88,100 -1.9%
        2012$582 +2%$89,800 -2.8%
        2011$571 +2%$92,400
        2010$559 +2%$92,400
        2009$548 -20.9%$92,400 +1.4%
        2007$693 -31.9%$91,100 -8.1%
        2006$1,018 $99,100 +7.5%
        2005-- $92,200
        Find assessor info on the county website

        Monthly payment

        Est. payment

        Payment breakdown

        Explore the cost of this home by adjusting the details. Changes won't be saved.
        All calculations are estimates and provided by Zillow, Inc. for informational purposes only. Actual amounts may vary.
        HOA fees may include property taxes on listings classified as Co-Ops. Contact the listing agent and/or owner for fee details.
        See how much you could borrow to make a competitive offer.

        Climate risks

        Neighborhood: 46131

        Getting around

        18 / 100
        Car-Dependent
        34 / 100
        Somewhat Bikeable

        Nearby schools

        GreatSchools rating

        A local agent can set up tours, give advice and negotiate with sellers.

        Browse local experts

        Similar homes