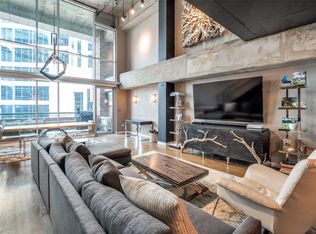
Rarely available, completely renovated 3 bedroom, 2 bath luxury loft residence with exquisite designer features throughout including Oak flooring on first and second levels, custom metal stairway with wood step covers and an etched glass flooring insert. A spacious covered balcony with deck flooring affords stunning views of Uptown and Downtown Dallas. Open kitchen features custom cabinetry, Agate granite countertops and backsplash. A Subzero refrigerator and an 86 bottle wine storage unit, Thermador Over, microwave and warming drawer along Fisher Pykel double dishwasher drawers, make this sophisticated high rise home ideal for entertaining. A first floor guest bedroom with en-suite bath is adjacent to third bedroom currently used as private exercise room fitted with European glass sliding doors. The second level primary room is adjacent to a loft office overlooking the first floor living space. A fully renovated spa-like primary bath features floating custom cabinets with Princess White Quartzite counter tops, an all glass shower and a free standing Cinderella tub. Building amenities include 24-hour front desk staffing, a fitness center and a resort style pool and outdoor cooking area. Two in-garage parking spaces convey with the residence. For more information contact Ani Nosnik.
Sold
Price Unknown
1999 McKinney Ave APT 1208, Dallas, TX 75201
3beds
3,107sqft
Condominium
Built in 2000
-- sqft lot
$1,243,200 Zestimate®
$--/sqft
$7,246 Estimated rent
Home value
$1,243,200
$1.13M - $1.37M
$7,246/mo
Zestimate® history
Owner options
List your home for rent
$7,246/mo
Rent Zestimate®
Find your next renter with Zillow Rental Manager. Plus, with online applications, you can quickly screen prospective tenants – for free.
$7,246/mo
Rent Zestimate®
Refinance and save
$2,552/mo
Est. payment
Refinancing to a lower rate could help reduce your monthly payments and save thousands over the life of the loan.
$2,552/mo
Est. payment
Explore your selling options
Work with a Zillow partner agent
Leverage their expertise and Zillow's premium Showcase listings to get your home seen by more buyers.
Get startedList with your own agent
Get your home in front of millions of buyers by listing it on Zillow.
Learn how to do itSell it yourself
Take full control of how buyers see your home on Zillow by listing For Sale by Owner (FSBO).
List your homeWhat's special
Loft officeLuxury loft residenceOutdoor cooking areaCustom metal stairwayResort style poolOak flooringEuropean glass sliding doors
Zillow last checked:
Listing updated:
Listed by:
Ani Nosnik 0604095 972-896-5432,
Allie Beth Allman & Assoc. 214-521-7355
Bought with:
Sue Krider
Allie Beth Allman & Assoc.
Source: NTREIS,MLS#: 20905453
Facts & features
Interior
Bedrooms & bathrooms
- Bedrooms: 3
- Bathrooms: 2
- Full bathrooms: 2
Primary bedroom
- Features: Closet Cabinetry, Ceiling Fan(s), Dual Sinks, Double Vanity, En Suite Bathroom, Separate Shower, Walk-In Closet(s)
- Level: Second
- Dimensions: 19 x 24
Bedroom
- Features: Closet Cabinetry, Ceiling Fan(s), Walk-In Closet(s)
- Level: First
- Dimensions: 10 x 17
Bedroom
- Features: Closet Cabinetry, Ceiling Fan(s), Walk-In Closet(s)
- Level: First
- Dimensions: 14 x 17
Kitchen
- Features: Built-in Features, Eat-in Kitchen, Kitchen Island, Stone Counters
- Level: First
- Dimensions: 17 x 13
Living room
- Level: First
- Dimensions: 25 x 23
Loft
- Level: Second
- Dimensions: 10 x 23
Utility room
- Features: Built-in Features
- Level: Second
- Dimensions: 6 x 3
Appliances
- Included: Built-In Refrigerator, Convection Oven, Dishwasher, Electric Cooktop, Electric Oven, Disposal, Microwave, Refrigerator, Wine Cooler
Features
- Decorative/Designer Lighting Fixtures, High Speed Internet, Kitchen Island, Loft, Open Floorplan, Walk-In Closet(s), Wired for Sound
- Has basement: No
- Has fireplace: No
Interior area
- Total interior livable area: 3,107 sqft
Property
Parking
- Total spaces: 2
- Parking features: Assigned, Electric Gate
- Attached garage spaces: 2
Features
- Levels: Two
- Stories: 2
- Pool features: Pool
Lot
- Size: 0.67 Acres
Details
- Parcel number: 00C44100000001208
Construction
Type & style
- Home type: Condo
- Property subtype: Condominium
Condition
- Year built: 2000
Utilities & green energy
- Sewer: Public Sewer
- Water: Public
- Utilities for property: Sewer Available, Water Available
Community & HOA
Community
- Subdivision: Mckinney Condo 1999
HOA
- Has HOA: Yes
- Amenities included: Concierge
- Services included: All Facilities, Gas, Maintenance Grounds, Sewer, Trash, Water
- HOA fee: $2,552 monthly
- HOA name: First Service Residential
- HOA phone: 214-953-2225
Location
- Region: Dallas
Financial & listing details
- Tax assessed value: $1,102,990
- Annual tax amount: $28,124
- Date on market: 4/16/2025
- Cumulative days on market: 71 days
- Exclusions: None. Soime furniture and art available to purchase
Price history
| Date | Event | Price |
|---|---|---|
| 8/22/2025 | Sold | -- |
Source: NTREIS #20905453 Report a problem | ||
| 7/3/2025 | Pending sale | $1,299,000$418/sqft |
Source: NTREIS #20905453 Report a problem | ||
| 6/26/2025 | Contingent | $1,299,000$418/sqft |
Source: NTREIS #20905453 Report a problem | ||
| 5/18/2025 | Price change | $1,299,000-7.1%$418/sqft |
Source: NTREIS #20905453 Report a problem | ||
| 4/16/2025 | Listed for sale | $1,399,000-9.7%$450/sqft |
Source: NTREIS #20905453 Report a problem | ||
| 9/5/2024 | Listing removed | $1,549,900$499/sqft |
Source: NTREIS #20535825 Report a problem | ||
| 5/2/2024 | Price change | $1,549,900-1.6%$499/sqft |
Source: NTREIS #20535825 Report a problem | ||
| 2/14/2024 | Listed for sale | $1,575,000-4.5%$507/sqft |
Source: NTREIS #20535825 Report a problem | ||
| 12/9/2023 | Listing removed | -- |
Source: NTREIS #20426605 Report a problem | ||
| 9/8/2023 | Listed for sale | $1,649,000+83.2%$531/sqft |
Source: NTREIS #20426605 Report a problem | ||
| 7/17/2020 | Sold | -- |
Source: Agent Provided Report a problem | ||
| 6/8/2020 | Pending sale | $900,000$290/sqft |
Source: Flynn Realty Group #14286406 Report a problem | ||
| 5/21/2020 | Price change | $900,000-8.6%$290/sqft |
Source: Flynn Realty Group #14286406 Report a problem | ||
| 2/23/2020 | Listed for sale | $985,000$317/sqft |
Source: Flynn Realty Group #14286406 Report a problem | ||
| 1/1/2020 | Listing removed | $985,000$317/sqft |
Source: Flynn Realty Group #14074655 Report a problem | ||
| 7/24/2019 | Price change | $985,000-14.3%$317/sqft |
Source: Flynn Realty Group #14074655 Report a problem | ||
| 4/25/2019 | Listed for sale | $1,150,000$370/sqft |
Source: Flynn Realty Group #14074655 Report a problem | ||
| 12/1/2018 | Listing removed | $1,150,000$370/sqft |
Source: Flynn Realty Group #13832572 Report a problem | ||
| 7/24/2018 | Price change | $1,150,000-17%$370/sqft |
Source: Flynn Realty Group #13832572 Report a problem | ||
| 5/2/2018 | Listed for sale | $1,385,000$446/sqft |
Source: Flynn Realty Group #13832572 Report a problem | ||
| 9/1/2017 | Listing removed | $1,385,000$446/sqft |
Source: ESF Properties #13570552 Report a problem | ||
| 4/4/2017 | Listed for sale | $1,385,000$446/sqft |
Source: ESF Properties #13570552 Report a problem | ||
Public tax history
| Year | Property taxes | Tax assessment |
|---|---|---|
| 2025 | $25,608 +5.7% | $1,102,990 -12.3% |
| 2024 | $24,224 +17.7% | $1,258,340 +44.6% |
| 2023 | $20,582 -8.4% | $870,370 |
| 2022 | $22,459 -4.7% | $870,370 |
| 2021 | $23,570 +25.4% | $870,370 -12.5% |
| 2020 | $18,792 -0.1% | $994,240 |
| 2019 | $18,819 +2.9% | $994,240 +4.9% |
| 2018 | $18,284 +2.4% | $947,640 +13% |
| 2017 | $17,859 -2.8% | $838,890 |
| 2016 | $18,375 +8.7% | $838,890 +17.4% |
| 2015 | $16,905 | $714,610 |
| 2014 | $16,905 | $714,610 |
| 2013 | -- | -- |
| 2012 | -- | -- |
| 2011 | -- | -- |
| 2010 | -- | -- |
| 2009 | -- | -- |
| 2008 | -- | -- |
| 2007 | -- | -- |
| 2005 | -- | -- |
| 2004 | -- | -- |
| 2003 | -- | -- |
Find assessor info on the county website
Neighborhood: 75201
Nearby homes
- $--2 bd2 ba2.3k sqft1999 McKinney Ave APT 604, Dallas, TX 75201Sold
- $--2 bd2 ba2.5k sqft1999 McKinney Ave APT 1201, Dallas, TX 75201Sold

- $--2 bd2 ba2.3k sqft1999 McKinney Ave APT 2007, Dallas, TX 75201Sold

- $--2 bd2 ba2.4k sqft1999 McKinney Ave APT 1006, Dallas, TX 75201Sold

- $--2 bd2 ba2.3k sqft1999 McKinney Ave APT 807, Dallas, TX 75201Sold
- $--2 bd2 ba2.4k sqft1999 McKinney Ave APT 1205, Dallas, TX 75201Sold
- $--2 bd2 ba3.1k sqft1999 McKinney Ave APT 1608, Dallas, TX 75201Sold
- $--2 bd2 ba3.1k sqft1999 McKinney Ave APT 2005, Dallas, TX 75201Sold
Nearby schools
GreatSchools rating
- 4/10Ben Milam Elementary SchoolGrades: PK-5Distance: 2 mi
- 6/10Alex W Spence Talented/Gifted AcademyGrades: 6-8Distance: 1.5 mi
- 3/10North Dallas High SchoolGrades: 9-12Distance: 1.4 mi
Schools provided by the listing agent
- Elementary: Milam
- Middle: Spence
- High: North Dallas
- District: Dallas ISD
Source: NTREIS. This data may not be complete. We recommend contacting the local school district to confirm school assignments for this home.
Get a cash offer in 3 minutes
Find out how much your home could sell for in as little as 3 minutes with a no-obligation cash offer.
Estimated market value
$1,243,200
Get a cash offer in 3 minutes
Find out how much your home could sell for in as little as 3 minutes with a no-obligation cash offer.
Estimated market value
$1,243,200
- Texas
- Dallas County
- Dallas
- 75201
- 1999 McKinney Ave Apartment 1208
Nearby cities
Nearby neighborhoods
Nearby zip codes
Other Dallas Topics
