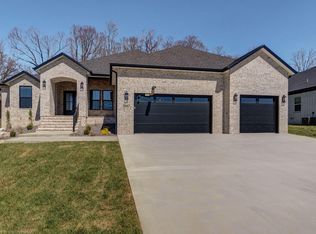
Nearly half acre lot! Modern elegance meets timeless craftsmanship in this all-brick beauty on a spacious lot in Wild Horse! Designed with intention and built to impress, this contemporary home features Marvin windows, custom lighting, and a fully irrigated yard -- front and back.Inside, the custom kitchen stuns with quartz countertops,Kitchen Aid appliances, a walk-in pantry with built-in cabinetry, and sleek finishes throughout. The open-concept living space is anchored by a striking linear gas fireplace, offering warmth and style in equal measure.Relax in the spa-like primary suite, complete with a tile shower, soaker tub, and high-end fixtures. Step out onto the covered back porch and enjoy your private yard -- perfect for outdoor dining or quiet evenings.With a 3-car garage, custom details throughout, and clean, modern design, 1999 Alysheba Ct is a rare find that balances luxury and livability. Staged photos are digitally enhanced.
Active
$614,000
1999 N Alysheba Court, Springfield, MO 65802
4beds
2,300sqft
Single Family Residence
Built in 2025
0.43 Acres Lot
$607,400 Zestimate®
$267/sqft
$65/mo HOA
What's special
Striking linear gas fireplacePrivate yardCovered back porchNearly half acre lotAll-brick beautyQuartz countertopsSleek finishes throughout
- 74 days |
- 173 |
- 21 |
Zillow last checked:
Listing updated:
Listed by:
Amie Rogers 417-983-8344,
Jim Garland Real Estate
Source: SOMOMLS as distributed by MLS GRID,MLS#: 60325350
Facts & features
Interior
Bedrooms & bathrooms
- Bedrooms: 4
- Bathrooms: 2
- Full bathrooms: 2
Rooms
- Room types: Master Bedroom
Heating
- Forced Air, Central, Natural Gas
Cooling
- Central Air, Ceiling Fan(s)
Appliances
- Included: Gas Cooktop, Gas Water Heater, Built-In Electric Oven, Exhaust Fan, Microwave, Disposal, Dishwasher
- Laundry: In Garage, Laundry Room, W/D Hookup
Features
- Walk-in Shower, Quartz Counters, Internet - Fiber Optic, Soaking Tub, High Ceilings, Walk-In Closet(s)
- Flooring: Tile, Engineered Hardwood
- Windows: Double Pane Windows
- Has basement: No
- Attic: Pull Down Stairs
- Has fireplace: Yes
- Fireplace features: Gas, Tile
Interior area
- Total structure area: 2,300
- Total interior livable area: 2,300 sqft
- Finished area above ground: 2,300
- Finished area below ground: 0
Property
Parking
- Total spaces: 3
- Parking features: Driveway, Garage Faces Front
- Attached garage spaces: 3
- Has uncovered spaces: Yes
Features
- Levels: One
- Stories: 1
- Patio & porch: Covered, Front Porch
Lot
- Size: 0.43 Acres
- Features: Cul-De-Sac
Details
- Parcel number: 1212100144
Construction
Type & style
- Home type: SingleFamily
- Architectural style: Traditional
- Property subtype: Single Family Residence
Materials
- Brick
- Foundation: Crawl Space
- Roof: Composition
Condition
- New construction: Yes
- Year built: 2025
Utilities & green energy
- Sewer: Public Sewer
- Water: Public
Community & HOA
Community
- Subdivision: Wild Horse
HOA
- Services included: Play Area, Pool, Basketball Court, Trash, Common Area Maintenance
- HOA fee: $783 annually
Location
- Region: Springfield
Financial & listing details
- Price per square foot: $267/sqft
- Tax assessed value: $72,000
- Annual tax amount: $732
- Date on market: 6/3/2026
- Listing terms: Cash,VA Loan,FHA,Conventional
- Road surface type: Asphalt
Estimated market value
$607,400
$577,000 - $638,000
$2,650/mo
Price history
| Date | Event | Price |
|---|---|---|
| 6/3/2026 | Listed for sale | $614,000$267/sqft |
Source:  SOMOMLS as distributed by MLS GRID #60325350 Report a problem SOMOMLS as distributed by MLS GRID #60325350 Report a problem | ||
Public tax history
| Year | Property taxes | Tax assessment |
|---|---|---|
| 2025 | $732 +51.6% | $13,680 +60% |
| 2024 | $483 -0.5% | $8,550 |
| 2023 | $485 | $8,550 |
Find assessor info on the county website
Monthly payment
Est. payment
Payment breakdown
Explore the cost of this home by adjusting the details. Changes won't be saved.Climate risks
Neighborhood: 65802
Nearby schools
GreatSchools rating
- 8/10Hickory Hills Elementary SchoolGrades: K-5Distance: 0.7 mi
- 9/10Hickory Hills Middle SchoolGrades: 6-8Distance: 0.7 mi
- 8/10Glendale High SchoolGrades: 9-12Distance: 5.4 mi
Schools provided by the listing agent
- Elementary: SGF-Hickory Hills
- Middle: SGF-Hickory Hills
- High: SGF-Glendale
Source: SOMOMLS as distributed by MLS GRID. This data may not be complete. We recommend contacting the local school district to confirm school assignments for this home.
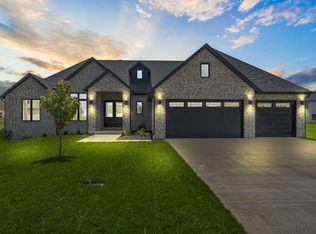
- $--4 bd3 ba2.4k sqft1971 N Alysheba Ct, Springfield, MO 65802Sold

- $--5 bd4 ba4.6k sqft1996 N Riva Ridge Ct, Springfield, MO 65802Sold
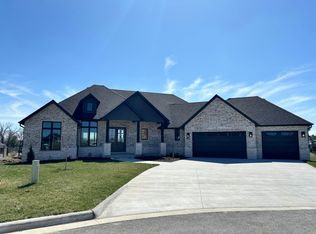
- $--5 bd4 ba4.7k sqft1984 N Riva Ridge Ct, Springfield, MO 65802Sold
- $--4 bd3 ba2.4k sqft1962 N Alysheba Ct, Springfield, MO 65802Sold
- $--4 bd3 ba2.6k sqft5514 E Cavalcade Ln, Springfield, MO 65802Sold
- $--4 bd3 ba2.5k sqft5545 E Cavalcade Ln, Springfield, MO 65802Sold
- $--3 bd3 ba2.1k sqft2004 N Riva Ridge Ct, Springfield, MO 65802Sold
- $523,7004 bd2 ba2.2k sqft2004 N Riva Ridge Ct, Springfield, MO 65802Off Market
A local agent can set up tours, give advice and negotiate with sellers.
Similar homes
- $599,9004 bd2 ba2.3k sqft5498 E Cavalcade Lane, Springfield, MO 65802Active

 MLS ID #60328086, Amie Rogers, Jim Garland Real Estate. SOMOMLS as distributed by MLS GRID
 - $649,9774 bd3 ba2.4k sqft2136 N Sun Valley Drive, Springfield, MO 65802Active
 MLS ID #60330798, Avery Grant, Alpha Realty MO, LLC. SOMOMLS as distributed by MLS GRID
 - $625,0004 bd2 ba2.2k sqft1523 N Meadowood Avenue, Springfield, MO 65802Active
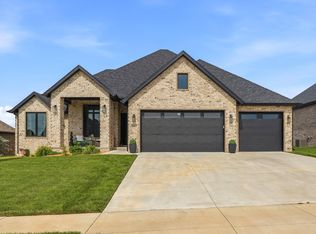 MLS ID #60325388, J.R. Hutcheson, Murney Associates - Primrose. SOMOMLS as distributed by MLS GRID
 - $685,0004 bd3 ba2.6k sqft5447 E Wild Horse Drive, Springfield, MO 65802Active
 MLS ID #60327153, Avery Grant, Alpha Realty MO, LLC. SOMOMLS as distributed by MLS GRID
 - $665,0004 bd3 ba2.7k sqft2023 N Silver Charm Avenue, Springfield, MO 65802ActiveMLS ID #60329887, Avery Grant, Alpha Realty MO, LLC. SOMOMLS as distributed by MLS GRID
- $660,0004 bd4 ba2.8k sqft1527 N Edgemont Circle, Springfield, MO 65802ActiveMLS ID #60329379, Avery Grant, Alpha Realty MO, LLC. SOMOMLS as distributed by MLS GRID
- $549,8993 bd2 ba2.1k sqft4464 E Lancaster Way, Springfield, MO 65802ActiveMLS ID #60327668, Kim Mooneyham, Keller Williams Local. SOMOMLS as distributed by MLS GRID
- $499,0004 bd3 ba2.1k sqft5048 E Swale Court, Springfield, MO 65802ActiveMLS ID #60330153, Paulina Najbar, Keller Williams Local. SOMOMLS as distributed by MLS GRID
- $745,0004 bd4 ba3.1k sqft2105 N Silver Charm Avenue, Springfield, MO 65802ActiveMLS ID #60326524, Galyna Lukovenko, Home Sweet Home Realty & Associates, LLC. SOMOMLS as distributed by MLS GRID
- $400,0004 bd3 ba2.2k sqft5662 E Gatehouse Drive, Strafford, MO 65757ActiveMLS ID #60327553, Brian K Jackson, Keller Williams Local. SOMOMLS as distributed by MLS GRID
- $549,9003 bd2 ba2k sqft3717 E Hutcheson Avenue, Springfield, MO 65802ActiveMLS ID #60318687, Jeffrey R Frye, Jim Hutcheson, REALTORS. SOMOMLS as distributed by MLS GRID
- $650,0004 bd4 ba2.6k sqft1626 S Pinecone Path, Springfield, MO 65809ActiveMLS ID #60314587, Adam Graddy, Keller Williams Local. SOMOMLS as distributed by MLS GRID
- $600,0003 bd3 ba2.4k sqft1619 S Crepe Myrtle Lane, Springfield, MO 65809ActiveMLS ID #60314350, Adam Graddy, Keller Williams Local. SOMOMLS as distributed by MLS GRID
- $700,0004 bd4 ba2.8k sqft1634 S Pinecone Path, Springfield, MO 65809ActiveMLS ID #60314507, Adam Graddy, Keller Williams Local. SOMOMLS as distributed by MLS GRID
- $639,9003 bd2 ba2.1k sqft4133 E Vintage Point Drive, Rogersville, MO 65742ActiveMLS ID #60327147, John D Marion, Murney Associates - Primrose. SOMOMLS as distributed by MLS GRID
- $629,9004 bd3 ba2.5k sqft1861 E Skyline Avenue, Ozark, MO 65721ActiveMLS ID #60324673, Yelena Kozlov, Alpha Realty MO, LLC. SOMOMLS as distributed by MLS GRID
- $499,0004 bd3 ba2.2k sqft1365 W Gaslight Drive, Springfield, MO 65810ActiveMLS ID #60323863, Zaklina Bailey, HCW Realty. SOMOMLS as distributed by MLS GRID
- $532,4504 bd3 ba2.8k sqft5298 S Logan Drive, Battlefield, MO 65619ActiveSOMOMLS as distributed by MLS GRID
- $659,9003 bd3 ba2.3k sqft4141 E Vintage Point Drive, Rogersville, MO 65742ActiveMLS ID #60322730, John D Marion, Murney Associates - Primrose. SOMOMLS as distributed by MLS GRID
- $535,0004 bd3 ba2.9k sqft1113 S Natchez Road, Republic, MO 65738ActiveMLS ID #60331150, Team Serrano, Assist 2 Sell. SOMOMLS as distributed by MLS GRID
