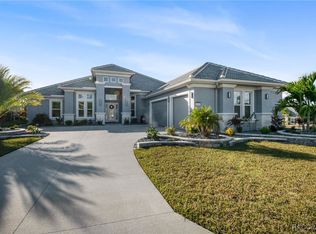
Experience the benefits of a newly completed custom home without the time, cost, or uncertainty of building. Located within the desirable double-gated Hall's Reserve at Terra Vista, this exceptional 4-bedroom, 3.5-bath Hudson floor plan was completed in 2025 and enhanced beyond the builder's specifications. With today’s construction costs, recreating this home with comparable custom upgrades would cost more than $500k than the current asking price.
Inside, the split-bedroom design and open living areas are enhanced by extensive custom millwork, solid-core interior doors, upgraded crown molding throughout, and striking coffered ceilings in the great room. A floor-to-ceiling stone fireplace creates a stunning focal point. The home also features a private office with wood beams, a spacious laundry room, and a craft room with abundant storage that can easily serve as a fourth bedroom.
The kitchen was designed for everyday living and entertaining with upgraded appliances, granite countertops, custom cabinetry, a six-burner natural gas cooktop, double French-door wall ovens with convection and air fryer functions, a warming drawer, oversized refrigerator, dishwasher, and water softener.
The formal dining room showcases detailed wainscoting, a custom built-in buffet, and a refrigerated wine cooler. The laundry room offers abundant cabinetry, granite countertops, a farmhouse porcelain sink, travertine flooring and backsplash, and a built-in ironing board.
Additional upgrades include plantation shutters, a custom American-made wrought iron double entry door, and granite surfaces extending into the garage utility area.
The covered lanai provides an exceptional outdoor entertaining space with natural gas plumbing already in place for a future outdoor kitchen or other gas features. Professionally designed landscaping, a paver driveway, and paver lanai complete the outdoor living experience.
Car enthusiasts and hobbyists will appreciate the oversized three-car garage plus golf cart bay, an extended-depth bay for larger vehicles or boat storage, an additional ground-level storage/workshop area, and a premium coated garage floor.
Terra Vista offers three championship 18-hole golf courses, two fitness centers, including the recently completed 55,000-square-foot wellness center, indoor and outdoor pools, tennis, pickleball, dining, walking trails, clubs, social events, and a new outdoor sports complex currently under construction.
Conveniently located minutes from shopping, dining, the future Tampa General Hospital campus, and the Suncoast Parkway for easy access to Tampa and Tampa International Airport.
This is an exceptional opportunity to own a custom luxury home where every detail has already been thoughtfully completed.
Sold for $1,035,000
Zillow last checked:
Listing updated:
Bought with:
Sarah Metz, 3648351
The Holloway Group
Source: Realtors Association of Citrus County,MLS#: 856506 Originating MLS: Realtors Association of Citrus County
Originating MLS: Realtors Association of Citrus CountyPrice history
| Date | Event | Price |
|---|---|---|
| 9/8/2026 | Sold | $1,035,000-4.9%$293/sqft |
Source:  Realtors Association of Citrus County #856506 Report a problem Realtors Association of Citrus County #856506 Report a problem | ||
| 7/25/2026 | Pending sale | $1,088,000$308/sqft |
Source: Realtors Association of Citrus County #856506 Report a problem | ||
| 7/23/2026 | Listed for sale | $1,088,000-12.9%$308/sqft |
Source: Realtors Association of Citrus County #856506 Report a problem | ||
| 7/5/2026 | Listing removed | $1,249,000$353/sqft |
Source: Realtors Association of Citrus County #851748 Report a problem | ||
| 5/27/2026 | Price change | $1,249,000-3.8%$353/sqft |
Source: Realtors Association of Citrus County #851748 Report a problem | ||
| 4/4/2026 | Price change | $1,298,000-3.7%$367/sqft |
Source: Realtors Association of Citrus County #851748 Report a problem | ||
| 2/3/2026 | Listed for sale | $1,348,000-9.5%$381/sqft |
Source: Realtors Association of Citrus County #851748 Report a problem | ||
| 1/27/2026 | Listing removed | $1,489,000$421/sqft |
Source:  Stellar MLS #TB8450199 Report a problem Stellar MLS #TB8450199 Report a problem | ||
| 11/22/2025 | Listed for sale | $1,489,000$421/sqft |
Source: Stellar MLS #TB8450199 Report a problem | ||
Nearby homes
- $110,000-- bd-- ba-- sqft1999 N Buckmeadow Loop, Hernando, FL 34442Sold
- $1,069,2003 bd4 ba3.1k sqft1582 W Boston Post Dr, Hernando, FL 34442Off Market
- $755,3003 bd3 ba2.5k sqft1566 W Boston Post Dr, Hernando, FL 34442Off Market
- $623,2002 bd2 ba2.1k sqft1550 W Boston Post Dr, Hernando, FL 34442Off Market
Get a cash offer in 3 minutes
Find out how much your home could sell for in as little as 3 minutes with a no-obligation cash offer.
Estimated market value
$1,069,600
