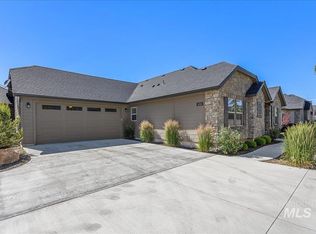
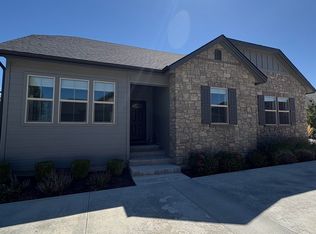
Refined with no wasted space, this single level design feels much larger than its 1,440 sq. ft., with vaulted ceilings, wide entryway and abundant hardwood flooring throughout the main living areas. The custom kitchen cabinetry makes a bold statement and is a focal point. A short hallway provides privacy to the beautiful master suite, offering a tranquil getaway with a large bedroom, walk-in closet, and generous stone surfaces in the bath area, including a fully-tiled shower. The secondary bedroom is surprisingly large as well and flexes as a guest suite with the main bath only a few steps away. An oversized partially-covered patio with a half-wall can easily accommodate most furniture configurations. ~~ PLEASE NOTE: This floor plan is available to purchase two weeks before "move-in ready," we are not accepting pre-sales or reservations. Thank you. ~~
This property is not currently displayed as for sale or rent on Zillow. This may be different from what's on other websites or public sources.