Open House CANCELED. Welcome to a property that truly has it all — a beautifully renovated home, a massive multi-purpose pole barn, and the freedom of no HOA, all set on a 1.57-acre private lot that delivers the best of country living just minutes from shopping, dining, and conveniences.
From the moment you arrive, the setting feels special. Mature trees surround the property, providing a peaceful, natural backdrop that invites you to slow down and stay awhile. The spacious yard offers room for gatherings, gardening, or quiet evenings by the fire pit — perfect for bonfires under the stars or relaxing summer nights with friends and family.
Inside, the home has been completely refreshed with modern updates and timeless charm. A brand-new kitchen features updated cabinetry, new counters, and stylish fixtures that make cooking and entertaining a joy. The bathrooms have been tastefully renovated with contemporary finishes, while the hardwood floors have been beautifully refinished, adding warmth and character throughout the main living spaces. Fresh paint, new lighting, and updated hardware tie everything together for a truly move-in-ready experience.
Step outside and discover what makes this property truly unique — the HUGE pole barn. Designed with versatility in mind, it includes three garage doors: two standard single-car bays, plus a third double-wide, extra-tall door that’s perfect for RV or boat storage. There’s plenty of additional space for a workshop, hobby area, or contractor equipment, and electric service is already installed. Whether you’re a craftsman, collector, or outdoor enthusiast, this space offers endless possibilities.
Without HOA restrictions, you have true flexibility to use the property the way you want — bring your recreational vehicles, add a garden or chicken coop, build a play area, or simply enjoy the wide-open space.
Located in a desirable area that feels rural yet remains convenient to major highways, shops, and restaurants, this home offers the rare combination of freedom, function, and comfort. It’s a property that fits every lifestyle — from those seeking peace and privacy to those who need space for projects, hobbies, or a growing family.
If you’ve been waiting for a home where you can spread out, store it all, and still stay connected, this is the one.
Closed
Listed by: Keller Williams Chesterfield • Tim Antrobus • 314-276-9178
Bought with: Worth Clark Realty
Price Unknown
1999 Saline Rd, Fenton, MO 63026
3beds
1,540sqft
Single Family Residence
Built in 1961
1.57 Acres Lot
$470,300 Zestimate®
$--/sqft
$1,911 Estimated rent
Home value
$470,300
$419,000 - $531,000
$1,911/mo
Zestimate® history
Owner options
List your home for rent
$1,911/mo
Rent Zestimate®
Find your next renter with Zillow Rental Manager. Plus, with online applications, you can quickly screen prospective tenants – for free.
$1,911/mo
Rent Zestimate®
Refinance and save
Refinancing to a lower rate could help reduce your monthly payments and save thousands over the life of the loan.
Explore your selling options
Work with a Zillow partner agent
Leverage their expertise and Zillow's premium Showcase listings to get your home seen by more buyers.
Get startedList with your own agent
Get your home in front of millions of buyers by listing it on Zillow.
Learn how to do itSell it yourself
Take full control of how buyers see your home on Zillow by listing For Sale by Owner (FSBO).
List your homeWhat's special
Huge pole barnSpacious yardStylish fixturesBrand-new kitchenPrivate lotHardwood floorsFire pit
Zillow last checked:
Listing updated:
Listed by:
Tim Antrobus 314-276-9178,
Keller Williams Chesterfield
Bought with:
Dave George, 2019008348
Worth Clark Realty
Source: MARIS,MLS#: 25069481 Originating MLS: St. Louis Association of REALTORS
Originating MLS: St. Louis Association of REALTORSFacts & features
Interior
Bedrooms & bathrooms
- Bedrooms: 3
- Bathrooms: 2
- Full bathrooms: 2
- Main level bathrooms: 2
- Main level bedrooms: 3
Primary bedroom
- Features: Floor Covering: Wood
- Level: Main
- Area: 240
- Dimensions: 16x15
Bedroom
- Features: Floor Covering: Wood
- Level: Main
- Area: 110
- Dimensions: 11x10
Bedroom
- Features: Floor Covering: Wood
- Level: Main
- Area: 99
- Dimensions: 11x9
Primary bathroom
- Level: Main
Bathroom
- Level: Main
Breakfast room
- Features: Floor Covering: Laminate
- Level: Main
- Area: 99
- Dimensions: 11x9
Kitchen
- Features: Floor Covering: Laminate
- Level: Main
- Area: 108
- Dimensions: 12x9
Living room
- Features: Floor Covering: Wood
- Level: Main
- Area: 273
- Dimensions: 21x13
Heating
- Forced Air
Cooling
- Central Air
Appliances
- Included: Stainless Steel Appliance(s), Dishwasher, Disposal, Microwave, Electric Range, Refrigerator
Features
- Flooring: Hardwood
- Basement: Concrete,Walk-Out Access
- Number of fireplaces: 2
- Fireplace features: Basement, Living Room
Interior area
- Total structure area: 1,540
- Total interior livable area: 1,540 sqft
- Finished area above ground: 1,540
Property
Parking
- Total spaces: 5
- Parking features: Attached, Basement, Boat, Covered, Detached, Driveway, Garage, Garage Door Opener, Garage Faces Front, Garage Faces Side, RV Garage
- Attached garage spaces: 2
- Has uncovered spaces: Yes
Features
- Levels: One
- Fencing: Chain Link
Lot
- Size: 1.57 Acres
- Features: Back Yard, Front Yard, Many Trees
Details
- Additional structures: Equipment Shed, Garage(s), Metal Building, Outbuilding, Pole Barn(s), RV/Boat Storage, Second Garage, Shed(s), Storage, Utility Building, Workshop
- Parcel number: 022.009.00000061
- Special conditions: Standard
Construction
Type & style
- Home type: SingleFamily
- Architectural style: Bungalow,Ranch
- Property subtype: Single Family Residence
Materials
- Brick
Condition
- Year built: 1961
Utilities & green energy
- Electric: Ameren
- Sewer: Septic Tank
- Water: Well
- Utilities for property: Electricity Connected
Community & HOA
Community
- Subdivision: None
HOA
- Has HOA: No
Location
- Region: Fenton
Financial & listing details
- Tax assessed value: $155,500
- Annual tax amount: $2,014
- Date on market: 10/13/2025
- Cumulative days on market: 5 days
- Listing terms: Cash,Conventional
- Electric utility on property: Yes
Price history
| Date | Event | Price |
|---|---|---|
| 11/3/2025 | Sold | -- |
Source:  MARIS #25069481 Report a problem MARIS #25069481 Report a problem | ||
| 10/18/2025 | Pending sale | $415,000$269/sqft |
Source: MARIS #25069481 Report a problem | ||
| 10/13/2025 | Listed for sale | $415,000$269/sqft |
Source: MARIS #25069481 Report a problem | ||
Public tax history
| Year | Property taxes | Tax assessment |
|---|---|---|
| 2025 | $2,119 +5.2% | $29,500 +8.1% |
| 2024 | $2,014 +0.2% | $27,300 |
| 2023 | $2,011 -0.1% | $27,300 |
| 2022 | $2,012 -2.7% | $27,300 |
| 2021 | $2,068 +9% | $27,300 +11.9% |
| 2020 | $1,897 -0.1% | $24,400 |
| 2019 | $1,899 | $24,400 +14% |
| 2018 | $1,899 +19.1% | $21,400 |
| 2017 | $1,593 | $21,400 +9.2% |
| 2016 | $1,593 +18.2% | $19,600 |
| 2015 | $1,349 | $19,600 +4.8% |
| 2013 | $1,349 | $18,700 +13.3% |
| 2005 | -- | $16,500 +10% |
| 2004 | -- | $15,000 |
| 2003 | -- | $15,000 |
| 2002 | -- | $15,000 |
Find assessor info on the county website
Neighborhood: 63026
Nearby homes
- $--3 bd3 ba2.3k sqft835 Memory Ln, Fenton, MO 63026Sold
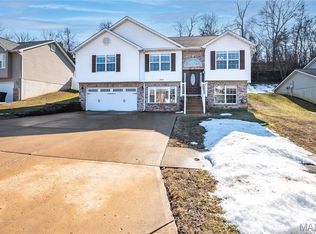
- $355,7003 bd2 ba1.1k sqft839 Memory Ln, Fenton, MO 63026Off Market
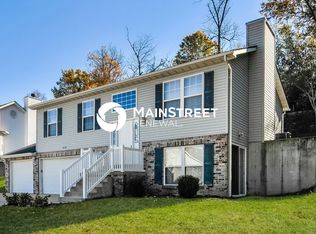
- $325,8003 bd3 ba1.6k sqft831 Memory Ln, Fenton, MO 63026Off Market
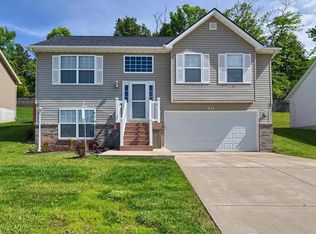
- $326,4004 bd4 ba4.7k sqft2010 Saline Rd, Fenton, MO 63026Off Market
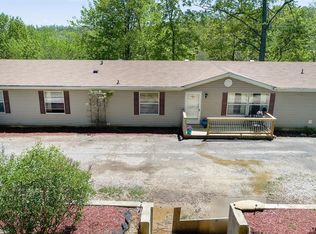
- $343,6003 bd3 ba1.4k sqft827 Memory Ln, Fenton, MO 63026Off Market
- $299,8004 bd2 ba1.6k sqft2000 Saline Rd, Fenton, MO 63026Off Market
- $327,4003 bd3 ba1.1k sqft823 Memory Ln, Fenton, MO 63026Off Market
- $226,000-- bd2 ba1k sqft1925 Americana Way, Fenton, MO 63026Off Market
Nearby schools
GreatSchools rating
- 7/10Murphy Elementary SchoolGrades: K-5Distance: 1.6 mi
- 6/10Wood Ridge Middle SchoolGrades: 6-8Distance: 2.9 mi
- 6/10Northwest High SchoolGrades: 9-12Distance: 11.8 mi
Schools provided by the listing agent
- Elementary: Murphy Elem.
- Middle: Wood Ridge Middle School
- High: Northwest High
Source: MARIS. This data may not be complete. We recommend contacting the local school district to confirm school assignments for this home.
Get a cash offer in 3 minutes
Find out how much your home could sell for in as little as 3 minutes with a no-obligation cash offer.
Estimated market value
$470,300
Get a cash offer in 3 minutes
Find out how much your home could sell for in as little as 3 minutes with a no-obligation cash offer.
Estimated market value
$470,300
- Missouri
- Jefferson County
- Fenton
- 63026
- 1999 Saline Rd
