Prepare to be WOWED! Discover the many reasons that Pelican Pointe Golf and Country Club has been voted the best community in the Venice area for years! This villa, in the award-winning neighborhood provides an affordable way to live a luxurious resort lifestyle where every day feels like a vacation! Villa features an open floor plan with 9’4” ceilings! Kitchen has wood cabinetry with 42” uppers for maximum storage and Quartz counters. Appliances are stainless steel with a French door refrigerator, dishwasher and range! The master suite is a true owner's retreat with private backyard views, access to the lanai, a blackout shade for sleeping in, spacious walk- in-closet, bath has shaker style dual vanities, granite counter tops and stall shower. The extended lanai is the ideal place for quiet relaxation after a busy day of golf, tennis or swimming. The guest bath has been updated as well with a shaker style vanity & granite countertop! Guest Bedroom is light & bright and a comfortable size with a walk-in closet. Best of all the roof was replaced in 2023! With 27 holes of championship golf, a full-service restaurant, fitness center, Olympic sized heated pool, and opportunity to participate in social activities, this is consummate country club living. Membership is not required to take advantage of these amenities. The women’s club offers a boat load of activities too! The Pelican Pointe location can't be beat -- it's one of the closest golf course communities to the historic Venice Island shopping and entertainment district, miles of beautiful Gulf beaches, and is just minutes to I-75 and all that southwest Florida has to offer. This villa is ideally situated within the community – just a short walk to the mailbox and neighborhood pool! No Lawns to Mow, No Mulch to Throw or Roofs to worry about! What are you waiting for?
Sold for $415,000
$415,000
1999 SAN SILVESTRO DRIVE, VENICE, FL 34285
2beds
1,302sqft
Villa
Built in 2002
3,514 Square Feet Lot
$335,400 Zestimate®
$319/sqft
$2,617 Estimated rent
Home value
$335,400
$319,000 - $352,000
$2,617/mo
Zestimate® history
Owner options
List your home for rent
$2,617/mo
Rent Zestimate®
Find your next renter with Zillow Rental Manager. Plus, with online applications, you can quickly screen prospective tenants – for free.
$2,617/mo
Rent Zestimate®
Refinance and save
$3,199/mo
Est. payment
Refinancing to a lower rate could help reduce your monthly payments and save thousands over the life of the loan.
$3,199/mo
Est. payment
Explore your selling options
Work with a Zillow partner agent
Leverage their expertise and Zillow's premium Showcase listings to get your home seen by more buyers.
Get startedList with your own agent
Get your home in front of millions of buyers by listing it on Zillow.
Learn how to do itSell it yourself
Take full control of how buyers see your home on Zillow by listing For Sale by Owner (FSBO).
List your homeWhat's special
Country clubClosest golf course communitiesGuest bedroomWalk-in closetPrivate backyard viewsGuest bathHistoric venice island shopping
Zillow last checked:
Listing updated:
Listed by:
Lisa King 941-468-1765,
HOMESMART 407-476-0461
Bought with:
Brandi Van Schoyck, 3475580
KW PEACE RIVER PARTNERS
Bobbie Leahey, 3334889
KW PEACE RIVER PARTNERS
Source: Stellar MLS,MLS#: N6128445 Originating MLS: Tampa
Originating MLS: Tampa
Facts & features
Interior
Bedrooms & bathrooms
- Bedrooms: 2
- Bathrooms: 2
- Full bathrooms: 2
Primary bedroom
- Features: Walk-In Closet(s)
- Level: First
- Dimensions: 15x15
Primary bathroom
- Features: Dual Sinks, En Suite Bathroom, Shower No Tub, Stone Counters
- Level: First
- Dimensions: 14x10
Balcony porch lanai
- Level: First
- Dimensions: 10x17
Great room
- Level: First
- Dimensions: 20x14
Kitchen
- Features: Pantry, Stone Counters
- Level: First
- Dimensions: 9x15
Heating
- Central, Electric
Cooling
- Central Air, Humidity Control
Appliances
- Included: Dishwasher, Disposal, Dryer, Electric Water Heater, Microwave, Range, Refrigerator, Washer
- Laundry: Laundry Room
Features
- Ceiling Fan(s), Eating Space In Kitchen, High Ceilings, Living Room/Dining Room Combo, Primary Bedroom Main Floor, Open Floorplan, Solid Wood Cabinets, Stone Counters, Walk-In Closet(s)
- Flooring: Carpet, Tile
- Doors: Sliding Doors
- Windows: Aluminum Frames, Blinds, Window Treatments
- Has fireplace: No
Interior area
- Total structure area: 1,932
- Total interior livable area: 1,302 sqft
Property
Parking
- Total spaces: 2
- Parking features: Garage Door Opener
- Attached garage spaces: 2
- Details: Garage Dimensions: 19x20
Features
- Levels: One
- Stories: 1
- Exterior features: Sidewalk
- Has view: Yes
- View description: Trees/Woods
Lot
- Size: 3,514 Square Feet
Details
- Parcel number: 0424120025
- Zoning: RSF3
- Special conditions: None
Construction
Type & style
- Home type: SingleFamily
- Property subtype: Villa
Materials
- Block, Stucco
- Foundation: Slab
- Roof: Shingle
Condition
- Completed
- New construction: No
- Year built: 2002
Utilities & green energy
- Sewer: Public Sewer
- Water: Public
- Utilities for property: Cable Connected
Community & HOA
Community
- Features: Association Recreation - Owned, Clubhouse, Deed Restrictions, Fitness Center, Gated Community - Guard, Golf Carts OK, Golf, Irrigation-Reclaimed Water
- Pet fee: $0 monthly
- Subdivision: PELICAN POINTE GOLF & COUNTRY CLUB
HOA
- Has HOA: Yes
- Services included: Community Pool, Maintenance Grounds, Pool Maintenance, Private Road, Recreational Facilities
- HOA fee: $478 monthly
- HOA name: Argus Management/Melissa Moeitz
- HOA phone: 941-408-7413
Location
- Region: Venice
Financial & listing details
- Price per square foot: $319/sqft
- Tax assessed value: $273,200
- Annual tax amount: $3,663
- Date on market: 9/9/2023
- Cumulative days on market: 19 days
- Listing terms: Cash,Conventional
- Ownership: Fee Simple
- Total actual rent: 0
- Road surface type: Asphalt
Price history
| Date | Event | Price |
|---|---|---|
| 10/24/2023 | Sold | $415,000-3.5%$319/sqft |
Source:  Stellar MLS #N6128445 Report a problem Stellar MLS #N6128445 Report a problem | ||
| 9/28/2023 | Pending sale | $429,900$330/sqft |
Source: Stellar MLS #N6128445 Report a problem | ||
| 9/9/2023 | Listed for sale | $429,900+64.7%$330/sqft |
Source: Stellar MLS #N6128445 Report a problem | ||
| 3/8/2021 | Sold | $261,000+16%$200/sqft |
Source: Public Record Report a problem | ||
| 4/19/2017 | Sold | $225,000+4.7%$173/sqft |
Source: Public Record Report a problem | ||
| 3/2/2016 | Sold | $215,000-6.1%$165/sqft |
Source: Public Record Report a problem | ||
| 1/18/2016 | Pending sale | $229,000$176/sqft |
Source: Coldwell Banker Residential Real Estate - Venice/Englewood #N5906509 Report a problem | ||
| 12/28/2015 | Listed for sale | $229,000-16.7%$176/sqft |
Source: Coldwell Banker Residential Real Estate - Venice/Englewood #N5906509 Report a problem | ||
| 3/22/2006 | Sold | $275,000$211/sqft |
Source: Public Record Report a problem | ||
Public tax history
| Year | Property taxes | Tax assessment |
|---|---|---|
| 2025 | $3,735 -4.9% | $273,200 -7% |
| 2024 | $3,927 +0% | $293,900 -1% |
| 2023 | $3,926 +7.2% | $297,000 +8% |
| 2022 | $3,664 +38.9% | $275,100 +50.4% |
| 2021 | $2,637 +1.7% | $182,900 +3.5% |
| 2020 | $2,593 -1.4% | $176,700 -3.4% |
| 2019 | $2,629 | $183,000 +3.9% |
| 2018 | $2,629 +4% | $176,200 +0.9% |
| 2017 | $2,529 -0.7% | $174,700 -6.7% |
| 2016 | $2,546 -6.4% | $187,200 +11.4% |
| 2015 | $2,720 +6.8% | $168,100 +22.8% |
| 2014 | $2,546 +16.6% | $136,900 |
| 2013 | $2,183 +5.2% | $136,900 +5.1% |
| 2012 | $2,075 -2.2% | $130,300 -4.3% |
| 2011 | $2,121 -4.6% | $136,100 -2.5% |
| 2010 | $2,222 -13.6% | $139,600 -5.1% |
| 2009 | $2,573 | $147,100 -17.6% |
| 2008 | $2,573 -15% | $178,500 -16.4% |
| 2007 | $3,028 | $213,400 -10.7% |
| 2006 | -- | $239,100 +36.3% |
| 2005 | -- | $175,400 +26% |
| 2004 | $2,356 +5.2% | $139,200 +9.5% |
| 2003 | $2,241 +259.4% | $127,100 +217.8% |
| 2002 | $623 +5.3% | $40,000 |
| 2001 | $592 | $40,000 |
Find assessor info on the county website
Neighborhood: 34285
Nearby homes
- $306,9002 bd2 ba1.2k sqft1997 San Silvestro Dr, Venice, FL 34285Off Market

- $354,2002 bd2 ba1.4k sqft2001 San Silvestro Dr, Venice, FL 34285Off Market
- $347,5002 bd2 ba1.4k sqft1995 San Silvestro Dr, Venice, FL 34285Off Market
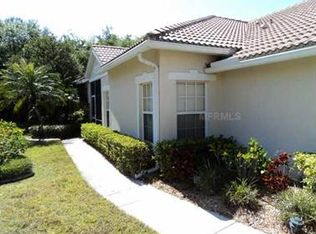
- $352,1003 bd2 ba1.5k sqft2003 San Silvestro Dr, Venice, FL 34285Off Market
- $358,6002 bd2 ba1.4k sqft1993 San Silvestro Dr, Venice, FL 34285Off Market
- $289,7002 bd2 ba1.2k sqft2005 San Silvestro Dr, Venice, FL 34285Off Market
- $308,7002 bd2 ba1.3k sqft2007 San Silvestro Dr, Venice, FL 34285Off Market
- $425,0002 bd2 ba1.3k sqft1991 San Silvestro Dr, Venice, FL 34285Sold
Nearby schools
GreatSchools rating
- 6/10Garden Elementary SchoolGrades: K-5Distance: 0.4 mi
- 7/10Venice Middle SchoolGrades: 6-8Distance: 2.8 mi
- 7/10Venice Senior High SchoolGrades: 9-12Distance: 2.8 mi
Get a cash offer in 3 minutes
Find out how much your home could sell for in as little as 3 minutes with a no-obligation cash offer.
Estimated market value
$335,400
Get a cash offer in 3 minutes
Find out how much your home could sell for in as little as 3 minutes with a no-obligation cash offer.
Estimated market value
$335,400
- Florida
- Sarasota County
- Venice
- 34285
- 1999 SAN SILVESTRO DRIVE
Nearby cities
Nearby neighborhoods
Nearby zip codes
Other Venice Topics
