Exclusive Ground-Level Luxury Town home. 1 Car Garage.
As you enter, you're welcomed by a breathtaking great room with vaulted ceilings, a cozy fireplace, and a formal dining area—perfect for entertaining. The custom kitchen is a chef's dream, featuring exquisite granite countertops, high-end finishes, and ample space for hosting.
This home boasts two grand master suites, each with its own fireplace, spa-like bathroom with a separate soaking tub, double sinks, and a spacious walk-in closet. Skylights flood the space with natural light, enhancing the home's luxurious ambiance. Click ''MORE''... A third bedroom with a Murphy bed where it can be use as a play room. Outside, a covered patio opens to a beautifully landscaped garden, ideal for peaceful mornings or lively gatherings. Host unforgettable barbecues with friends while enjoying the serene surroundings. Conveniently located just minutes from shopping, top-rated schools, golf courses, and scenic walking trails, this home offers both tranquility and accessibility.
Las Palmas offers Clubhouse Membership options!
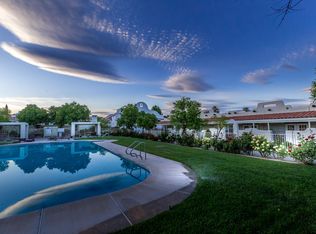
-There are 4 pools nearby
-Indoor Pool (open and heated year round)
-Slide pool (with 2 slides going into 12 ft deep water
-Children's/Baby Pool (only 2 ft deep)
-Lap pool 3 Lanes Olympic length lanes
-Basket ball Courts
-Pickle Ball Courts
-Lawn chess
-Corn hole
-Shuffle Board
-Volley Ball Courts
Membership options: 6 person annual is $1250.00 ($104/month) -or- the 12 person is $2500.00 ($208/month) if its cash or check it is a flat fee, all tax and charges included. Credit/debit has a 3% processing fee.
All Furnishings & Appliances are included.
Call or text to schedule a private tour!
Sold
Price Unknown
1999 W Canyon View Dr APT 3, Saint George, UT 84770
3beds
3baths
2,345sqft
Single Family Residence
Built in 2007
3,484 Square Feet Lot
$563,500 Zestimate®
$--/sqft
$2,385 Estimated rent
Home value
$563,500
$513,000 - $620,000
$2,385/mo
Zestimate® history
Owner options
List your home for rent
$2,385/mo
Rent Zestimate®
Find your next renter with Zillow Rental Manager. Plus, with online applications, you can quickly screen prospective tenants – for free.
$2,385/mo
Rent Zestimate®
Refinance and save
$100/mo
Est. payment
Refinancing to a lower rate could help reduce your monthly payments and save thousands over the life of the loan.
$100/mo
Est. payment
Explore your selling options
Work with a Zillow partner agent
Leverage their expertise and Zillow's premium Showcase listings to get your home seen by more buyers.
Get startedList with your own agent
Get your home in front of millions of buyers by listing it on Zillow.
Learn how to do itSell it yourself
Take full control of how buyers see your home on Zillow by listing For Sale by Owner (FSBO).
List your homeWhat's special
Covered patioExquisite granite countertopsCustom kitchenFormal dining areaBeautifully landscaped gardenTwo grand master suitesSeparate soaking tub
Zillow last checked:
Listing updated:
Listed by:
Eva M Vincent,
Equity RE (Select)
Bought with:
Eva M Vincent
Equity RE (Select)
Source: WCBR,MLS#: 25-260013
Facts & features
Interior
Bedrooms & bathrooms
- Bedrooms: 3
- Bathrooms: 3
Primary bedroom
- Level: Main
Primary bedroom
- Level: Main
Bedroom 3
- Level: Main
Kitchen
- Level: Main
Living room
- Level: Main
Heating
- Natural Gas
Cooling
- Central Air
Features
- Number of fireplaces: 3
Interior area
- Total structure area: 2,345
- Total interior livable area: 2,345 sqft
- Finished area above ground: 2,345
Property
Parking
- Total spaces: 1
- Parking features: Detached
- Garage spaces: 1
Features
- Stories: 1
Lot
- Size: 3,484 Square Feet
- Features: Level
Details
- Parcel number: SGREGV13
Construction
Type & style
- Home type: SingleFamily
- Property subtype: Single Family Residence
Materials
- Stucco
- Foundation: Slab
- Roof: Tile
Condition
- Built & Standing
- Year built: 2007
Utilities & green energy
- Water: Culinary
- Utilities for property: Electricity Connected, Natural Gas Connected
Community & HOA
Community
- Subdivision: RESIDENCE AT GREEN VALLEY SPA TOWNHOMES
HOA
- Has HOA: Yes
- HOA fee: $100 monthly
Location
- Region: Saint George
Financial & listing details
- Tax assessed value: $632,200
- Annual tax amount: $4,838
- Date on market: 4/4/2025
- Cumulative days on market: 119 days
- Listing terms: FHA,Conventional,Cash
- Inclusions: Window Coverings, Washer, Walk-in Closet(s), Refrigerator, Oven/Range, Freestnd, Landscaped, Full, Fenced, Full, Dryer, Disposal, Dishwasher, Ceiling Fan(s)
- Electric utility on property: Yes
Price history
| Date | Event | Price |
|---|---|---|
| 8/29/2025 | Sold | -- |
Source: WCBR #25-260013 Report a problem | ||
| 7/31/2025 | Pending sale | $599,000$255/sqft |
Source: WCBR #25-260013 Report a problem | ||
| 5/17/2025 | Price change | $599,000-4.2%$255/sqft |
Source: WCBR #25-260013 Report a problem | ||
| 4/4/2025 | Listed for sale | $625,000-3.8%$267/sqft |
Source: WCBR #25-260013 Report a problem | ||
| 10/7/2022 | Listing removed | -- |
Source: WCBR #22-230979 Report a problem | ||
| 7/14/2022 | Price change | $650,000-13.3%$277/sqft |
Source: WCBR #22-230979 Report a problem | ||
| 6/7/2022 | Price change | $750,000-6.3%$320/sqft |
Source: WCBR #22-230979 Report a problem | ||
| 5/11/2022 | Price change | $800,000-5.9%$341/sqft |
Source: WCBR #22-230979 Report a problem | ||
| 4/19/2022 | Listed for sale | $850,000+525%$362/sqft |
Source: WCBR #22-230979 Report a problem | ||
| 2/14/2020 | Listing removed | $136,000$58/sqft |
Source: Red Rock Real Estate LLC #1638689 Report a problem | ||
| 10/24/2019 | Listed for sale | $136,000-69.7%$58/sqft |
Source: RED ROCK REAL ESTATE #19-208294 Report a problem | ||
| 12/26/2018 | Listing removed | $449,500$192/sqft |
Source: Coldwell Banker Premier Realty #18-197196 Report a problem | ||
| 10/26/2018 | Price change | $449,500-10.1%$192/sqft |
Source: Coldwell Banker Premier Realty #18-197196 Report a problem | ||
| 9/5/2018 | Listed for sale | $499,900+25%$213/sqft |
Source: Coldwell Banker Premier Realty #18-197196 Report a problem | ||
| 3/11/2014 | Sold | -- |
Source: Agent Provided Report a problem | ||
| 11/9/2013 | Price change | $399,900-5.9%$171/sqft |
Source: Coldwell Banker Premier Realty #13-150469 Report a problem | ||
| 10/14/2013 | Listed for sale | $425,000$181/sqft |
Source: COLDWELL BANKER PREMIER #13-150469 Report a problem | ||
Public tax history
| Year | Property taxes | Tax assessment |
|---|---|---|
| 2025 | $4,162 -14% | $632,200 -11.2% |
| 2024 | $4,838 -3.7% | $712,000 -5.1% |
| 2023 | $5,022 -1.3% | $750,400 +5% |
| 2022 | $5,087 +19.8% | $714,800 +46.1% |
| 2021 | $4,246 -0.6% | $489,300 +5.6% |
| 2020 | $4,269 +0.6% | $463,400 +3% |
| 2019 | $4,243 -15.7% | $449,900 -10.2% |
| 2018 | $5,035 +15.8% | $501,200 +19.2% |
| 2017 | $4,350 | $420,400 +9.1% |
| 2016 | $4,350 +5.1% | $385,300 +8.5% |
| 2015 | $4,140 | $355,000 -17.5% |
| 2014 | $4,140 -31.5% | $430,300 -12.8% |
| 2013 | $6,046 +1.8% | $493,700 +9.4% |
| 2012 | $5,942 +0.4% | $451,400 +0.7% |
| 2011 | $5,919 +5.5% | $448,100 |
| 2010 | $5,613 | $448,100 |
Find assessor info on the county website
Neighborhood: 84770
Nearby homes
- $125,0001,742 sqft1999 W Canyon View Dr #M-51, Saint George, UT 84770Lot/Land

- $--2 bd2 ba1.3k sqft1999 W Canyon View Dr #39, Saint George, UT 84770Sold

- $509,5001 bd1 ba523 sqft1999 W Canyon View Dr APT 4, Saint George, UT 84770Off Market
- $229,2001 bd1 ba567 sqft1999 W Canyon View Dr APT 1, Saint George, UT 84770Off Market
- $227,3001 bd1 ba567 sqft1999 W Canyon View Dr APT 2, Saint George, UT 84770Off Market
- $221,9001 bd1 ba567 sqft1999 W Canyon View Dr APT 3, Saint George, UT 84770Off Market
- $227,3001 bd1 ba567 sqft1999 W Canyon View Dr APT 4, Saint George, UT 84770Off Market
- $231,8001 bd1 ba523 sqft1999 W Canyon View Dr APT 5, Saint George, UT 84770Off Market
Nearby schools
GreatSchools rating
- 5/10Arrowhead SchoolGrades: PK-5Distance: 2 mi
- 7/10Dixie Middle SchoolGrades: 8-9Distance: 2.5 mi
- 6/10Dixie High SchoolGrades: 10-12Distance: 2.7 mi
Schools provided by the listing agent
- Elementary: Arrowhead Elementary
- Middle: Dixie Middle
- High: Dixie High
Source: WCBR. This data may not be complete. We recommend contacting the local school district to confirm school assignments for this home.
Sell for more on Zillow
Get a Zillow Showcase℠ listing at no additional cost and you could sell for .
$563,500
2% more
+$11,270
With Zillow Showcase(estimated)
$574,770
Sell for more on Zillow
Get a Zillow Showcase℠ listing at no additional cost and you could sell for .
$563,500
2% more
+$11,270
With Zillow Showcase(estimated)
$574,770
- Utah
- Washington County
- Saint George
- 84770
- 1999 W Canyon View Dr Apartment 3
