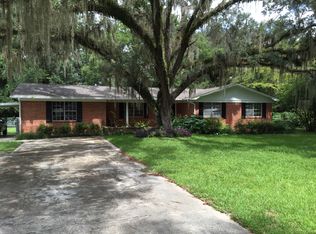
GREAT BUY! Brand New Architectural-Shingled Roof! ($10,000 BUYER-CREDIT!) This spacious 4 BR (optional 5 BR) 3 BA home is nestled on a gorgeous 1.5 acre lot in popular Greenwood Hills subdivision in a natural setting that affords tree-top views for amazing bird-watching from an expansive back deck! (Deck replaced in 2018!) Additional exterior features include a 2-car garage, a covered front porch, partial backyard chain-link fencing for pets/kiddos, and a small seasonal pond on the very back of the property! The home offers a light & bright interior featuring five delightful bay windows, recessed lighting, ceiling fans, and elegant moldings throughout! A covered from porch invites entry into a grand foyer with a soaring ceiling and a beautiful stained glass window. The foyer is flanked by large formal living and dining rooms on either side, and extends into a large family room enhanced by a wood-burning fireplace with tile hearth and decorative wood mantle, wall of bookcases, and plenty of windows that let the outside in! The home offers a spacious eat-in kitchen with oak cabinets (some glass-front), a built-in pantry, a Jenn Air smooth-top down-draft range, stainless microwave, Maytag wall oven, Whirlpool refrigerator; and a huge indoor laundry room featuring a brand new 50-gallon hot water heater, a built-in ironing board, oak cabinets, and a utility sink. 2/2 split BR plan. Need in-law possibilities?? Downstairs offers a large handicap-accessible bath featuring a nice tiled shower stall with grab-rails and the option of having a spacious downstairs 5TH BEDROOM with Seller paying to add a closet and double entry door to the formal living room if requested by the Buyer! You'll find rich ceramic tile flooring, carpeted bedrooms, and beautiful luxury vinyl plank flooring in downstairs living areas!
Sold for $405,000
$405,000
1999 Wildridge Dr, Tallahassee, FL 32303
4beds
2,591sqft
Single Family Residence
Built in 1989
1.5 Acres Lot
$413,800 Zestimate®
$156/sqft
$3,014 Estimated rent
Home value
$413,800
$377,000 - $455,000
$3,014/mo
Zestimate® history
Owner options
List your home for rent
$3,014/mo
Rent Zestimate®
Find your next renter with Zillow Rental Manager. Plus, with online applications, you can quickly screen prospective tenants – for free.
$3,014/mo
Rent Zestimate®
Refinance and save
$2,842/mo
Est. payment
Refinancing to a lower rate could help reduce your monthly payments and save thousands over the life of the loan.
$2,842/mo
Est. payment
Explore your selling options
Work with a Zillow partner agent
Leverage their expertise and Zillow's premium Showcase listings to get your home seen by more buyers.
Get startedList with your own agent
Get your home in front of millions of buyers by listing it on Zillow.
Learn how to do itSell it yourself
Take full control of how buyers see your home on Zillow by listing For Sale by Owner (FSBO).
List your homeWhat's special
Bay windowsHandicap-accessible bathWall of bookcasesBrand new architectural-shingled roofExpansive back deckCeiling fansCovered front porch
Zillow last checked:
Listing updated:
Listed by:
Libby L Allen 850-933-5826,
Libby Allen Realty, Inc.
Bought with:
Sarah A Eden, 3017879
Eden & Company
Source: TBR,MLS#: 383947
Facts & features
Interior
Bedrooms & bathrooms
- Bedrooms: 4
- Bathrooms: 3
- Full bathrooms: 3
Rooms
- Room types: Foyer, Other, Pantry, Utility Room
Primary bedroom
- Dimensions: 17x15
Bedroom 2
- Dimensions: 14x10
Bedroom 3
- Dimensions: 13x10
Bedroom 4
- Dimensions: 13x10
Dining room
- Dimensions: 13x12
Family room
- Dimensions: 24x15
Kitchen
- Dimensions: 19x13
Living room
- Dimensions: 16x13
Heating
- Central, Electric, Wood
Cooling
- Central Air, Ceiling Fan(s), Electric
Appliances
- Included: Dishwasher, Disposal, Ice Maker, Microwave, Oven, Refrigerator
Features
- Tray Ceiling(s), Stall Shower, Vaulted Ceiling(s), Window Treatments, Central Vacuum, Entrance Foyer, Pantry, Split Bedrooms, Walk-In Closet(s)
- Flooring: Carpet, Plank, Tile, Vinyl
- Has fireplace: Yes
Interior area
- Total structure area: 2,591
- Total interior livable area: 2,591 sqft
Property
Parking
- Total spaces: 2
- Parking features: Garage, Two Car Garage
- Garage spaces: 2
Features
- Patio & porch: Covered, Deck, Porch
- Has view: Yes
- View description: None
Lot
- Size: 1.5 Acres
- Dimensions: 134 x 341 x 80 x 173 x 291
Details
- Parcel number: 12073210340 D0020
- Special conditions: Standard
Construction
Type & style
- Home type: SingleFamily
- Architectural style: Traditional
- Property subtype: Single Family Residence
Materials
- Fiber Cement
Condition
- Year built: 1989
Community & HOA
Community
- Security: Security System Owned
- Subdivision: Greenwood Hills
Location
- Region: Tallahassee
Financial & listing details
- Price per square foot: $156/sqft
- Tax assessed value: $381,439
- Annual tax amount: $6,015
- Date on market: 4/1/2025
- Cumulative days on market: 57 days
- Listing terms: Conventional,FHA,VA Loan
- Road surface type: Paved
Price history
| Date | Event | Price |
|---|---|---|
| 5/15/2025 | Sold | $405,000-4.7%$156/sqft |
Source:  TBR #383947 Report a problem TBR #383947 Report a problem | ||
| 4/17/2025 | Contingent | $425,000$164/sqft |
Source: TBR #383947 Report a problem | ||
| 4/2/2025 | Price change | $425,000-5.6%$164/sqft |
Source: TBR #383947 Report a problem | ||
| 2/5/2025 | Listed for sale | $450,000+31.6%$174/sqft |
Source: TBR #381611 Report a problem | ||
| 6/25/2007 | Sold | $342,000+97.7%$132/sqft |
Source: Public Record Report a problem | ||
| 12/19/1995 | Sold | $173,000$67/sqft |
Source: Public Record Report a problem | ||
Public tax history
| Year | Property taxes | Tax assessment |
|---|---|---|
| 2025 | $6,015 +3.7% | $381,439 +4.1% |
| 2024 | $5,799 +6.1% | $366,328 +9.5% |
| 2023 | $5,464 +13.1% | $334,457 +10% |
| 2022 | $4,830 +7.4% | $304,052 +10% |
| 2021 | $4,498 +10.4% | $276,411 +9.2% |
| 2020 | $4,074 +1.4% | $253,125 +3% |
| 2019 | $4,017 | $245,808 +4% |
| 2018 | $4,017 +2.5% | $236,439 +5.1% |
| 2017 | $3,918 +5.5% | $225,029 +1.5% |
| 2016 | $3,714 | $221,764 -1.3% |
| 2015 | $3,714 | $224,603 +1.6% |
| 2014 | $3,714 | $221,041 +2.6% |
| 2013 | -- | $215,336 -5.1% |
| 2012 | -- | $226,824 -3.5% |
| 2011 | -- | $235,081 -0.9% |
| 2010 | -- | $237,180 -1% |
| 2009 | -- | $239,473 |
| 2008 | -- | -- |
| 2007 | -- | $296,477 +4.8% |
| 2006 | -- | $282,826 +66.7% |
| 2005 | -- | $169,619 |
| 2004 | -- | $169,619 -3.5% |
| 2003 | -- | $175,793 +11.1% |
| 2002 | -- | $158,237 +2.6% |
| 2001 | -- | $154,229 0% |
| 2000 | $2,429 | $154,230 |
Find assessor info on the county website
Neighborhood: 32303
Nearby homes
- $367,6003 bd2 ba2.3k sqft2005 Cynthia Dr, Tallahassee, FL 32303Off Market

- $247,0003 bd2 ba1.9k sqft2010 Shadyoaks Dr, Tallahassee, FL 32303Sold
- $247,300-- bd-- ba1.5k sqft2017 Shadyoaks Dr, Tallahassee, FL 32303Off Market
- $332,4003 bd2 ba1.7k sqft1953 Shadyoaks Dr, Tallahassee, FL 32303Off Market

- $306,500-- bd-- ba1.9k sqft2106 Shadyoaks Dr, Tallahassee, FL 32303Off Market
- $253,300-- bd-- ba1.5k sqft2028 Shadyoaks Dr, Tallahassee, FL 32303Off Market
- $355,2003 bd2 ba1.6k sqft2044 Shadyoaks Dr, Tallahassee, FL 32303Off Market
- $271,4003 bd2 ba1.7k sqft2048 Shadyoaks Dr, Tallahassee, FL 32303Off Market
Nearby schools
GreatSchools rating
- 4/10Canopy Oaks Elementary SchoolGrades: PK-5Distance: 1.1 mi
- 6/10Raa Middle SchoolGrades: 6-8Distance: 4.2 mi
- 5/10Leon High SchoolGrades: 9-12Distance: 5.5 mi
Schools provided by the listing agent
- Elementary: CANOPY OAKS
- Middle: RAA
- High: LEON
Source: TBR. This data may not be complete. We recommend contacting the local school district to confirm school assignments for this home.


Get pre-qualified for a loan
At Zillow Home Loans, we can pre-qualify you in as little as 5 minutes with no impact to your credit score.An equal housing lender. NMLS #10287.
Sell for more on Zillow
Get a Zillow Showcase℠ listing at no additional cost and you could sell for .
$413,800
2% more
+$8,276
With Zillow Showcase(estimated)
$422,076
- Florida
- Leon County
- Tallahassee
- 32303
- 1999 Wildridge Dr
Nearby cities
Nearby neighborhoods
Nearby zip codes
Other Tallahassee Topics
