Embark on an extraordinary journey of refined living in this impeccably updated Highland Park residence, where the seller has spared no expense, investing an impressive $100K in enhancements that elevate this home to the pinnacle of luxury. This home sits on 1/3 acre and has a fabulous indoor & outdoor living space. The main floor reveals an elegant living room, perfect for gatherings or a quiet moment. Adjacent to the living room, the kitchen stands as a culinary masterpiece, featuring a large granite island and sleek cabinetry. The main floor also boasts a sunroom, this adds to the home's charm and allure; along with an additional bedroom or potential office with an en-suite bathroom. This home has an abundant floor plan for entertaining and everyday living. This expansive 3600 sq ft residence features 5 bedrooms and 5.1 bathrooms, creating a sanctuary of comfort and luxury. Enjoy the luxury of a patio walkout from the master bedroom, providing a seamless connection to the outdoors. Newly finished partial basement over 800 sq ft, highlighted by a brand new full bath. Shelter your vehicles and belongings in the spacious 3+ car garage. The property is also crowned with a new roof. Step outside into the huge yard and stone patio, offering a beautiful oasis for relaxation and entertainment, surrounded by scenic views. Ease into the grandeur of this distinguished abode through the newly paved driveway, a welcoming path leading to an architectural masterpiece, with additional parking spaces for your convenience. Every detail of this home has been thoughtfully considered and refreshed-repainted throughout, refinished floors, and adorned with new ceiling and light fixtures, creating an ambiance of modern elegance. As a cherry on top, Highland Park is a premier location along the North Shore, surrounded by multiple upscale restaurants, boutique storefronts, the renowned Ravinia festival, pristine beaches and botanical gardens. You have the privilege of choosing between the highly acclaimed Highland Park High School or Deerfield High School, both recognized for their exceptional academic standing. Your sanctuary is calling - don't miss the chance to claim ownership of this unparalleled residence!
Closed
$1,100,000
1999 York Ln, Highland Park, IL 60035
5beds
3,659sqft
Single Family Residence
Built in 2004
0.33 Acres Lot
$1,245,300 Zestimate®
$301/sqft
$7,561 Estimated rent
Home value
$1,245,300
$1.18M - $1.32M
$7,561/mo
Zestimate® history
Owner options
List your home for rent
$7,561/mo
Rent Zestimate®
Find your next renter with Zillow Rental Manager. Plus, with online applications, you can quickly screen prospective tenants – for free.
$7,561/mo
Rent Zestimate®
Refinance and save
$7,034/mo
Est. payment
Refinancing to a lower rate could help reduce your monthly payments and save thousands over the life of the loan.
$7,034/mo
Est. payment
Explore your selling options
Work with a Zillow partner agent
Leverage their expertise and Zillow's premium Showcase listings to get your home seen by more buyers.
Get startedList with your own agent
Get your home in front of millions of buyers by listing it on Zillow.
Learn how to do itSell it yourself
Take full control of how buyers see your home on Zillow by listing For Sale by Owner (FSBO).
List your homeWhat's special
Refinished floorsBoutique storefrontsSleek cabinetryLight fixturesPatio walkoutMultiple upscale restaurantsStone patio
Zillow last checked:
Listing updated:
Listed by:
Jane Lee 847-295-0800,
RE/MAX Top Performers,
Svetlana Woods 847-736-4022,
RE/MAX Top Performers
Bought with:
Julia Seitchik
Jameson Sotheby's International Realty
Source: MRED as distributed by MLS GRID,MLS#: 11966311
Facts & features
Interior
Bedrooms & bathrooms
- Bedrooms: 5
- Bathrooms: 6
- Full bathrooms: 5
- 1/2 bathrooms: 1
Rooms
- Room types: Bedroom 5, Sun Room, Mud Room, Foyer, Storage
Primary bedroom
- Features: Flooring (Hardwood), Window Treatments (All), Bathroom (Full, Double Sink, Tub & Separate Shwr)
- Level: Second
- Area: 391 Square Feet
- Dimensions: 23X17
Bedroom 2
- Features: Flooring (Hardwood), Window Treatments (All)
- Level: Second
- Area: 266 Square Feet
- Dimensions: 19X14
Bedroom 3
- Features: Flooring (Hardwood), Window Treatments (All)
- Level: Second
- Area: 240 Square Feet
- Dimensions: 16X15
Bedroom 4
- Features: Flooring (Hardwood), Window Treatments (All)
- Level: Second
- Area: 168 Square Feet
- Dimensions: 14X12
Bedroom 5
- Features: Flooring (Hardwood), Window Treatments (All)
- Level: Main
- Area: 210 Square Feet
- Dimensions: 15X14
Dining room
- Features: Flooring (Hardwood), Window Treatments (All)
- Level: Main
- Area: 187 Square Feet
- Dimensions: 17X11
Family room
- Features: Flooring (Carpet)
- Level: Basement
- Area: 675 Square Feet
- Dimensions: 27X25
Foyer
- Features: Flooring (Hardwood), Window Treatments (All)
- Level: Main
- Area: 54 Square Feet
- Dimensions: 9X6
Kitchen
- Features: Kitchen (Eating Area-Breakfast Bar, Island, Granite Counters), Flooring (Ceramic Tile), Window Treatments (All)
- Level: Main
- Area: 418 Square Feet
- Dimensions: 22X19
Laundry
- Features: Flooring (Ceramic Tile), Window Treatments (All)
- Level: Second
- Area: 81 Square Feet
- Dimensions: 9X9
Living room
- Features: Flooring (Hardwood), Window Treatments (All)
- Level: Main
- Area: 336 Square Feet
- Dimensions: 24X14
Mud room
- Features: Flooring (Ceramic Tile)
- Level: Main
- Area: 56 Square Feet
- Dimensions: 8X7
Storage
- Features: Flooring (Other)
- Level: Basement
- Area: 325 Square Feet
- Dimensions: 25X13
Sun room
- Features: Flooring (Other)
- Level: Main
- Area: 231 Square Feet
- Dimensions: 21X11
Heating
- Natural Gas, Forced Air, Sep Heating Systems - 2+, Indv Controls, Zoned
Cooling
- Central Air, Zoned
Appliances
- Included: Range, Microwave, Dishwasher, Refrigerator, Washer, Dryer, Stainless Steel Appliance(s), Humidifier
- Laundry: Upper Level
Features
- 1st Floor Bedroom, 1st Floor Full Bath, Built-in Features, Walk-In Closet(s), Bookcases
- Flooring: Hardwood
- Windows: Screens, Skylight(s)
- Basement: Finished,Partial
- Number of fireplaces: 2
- Fireplace features: Wood Burning, Living Room, Basement
Interior area
- Total structure area: 0
- Total interior livable area: 3,659 sqft
Property
Parking
- Total spaces: 3
- Parking features: Asphalt, Garage Door Opener, On Site, Garage Owned, Attached, Garage
- Attached garage spaces: 3
- Has uncovered spaces: Yes
Accessibility
- Accessibility features: No Disability Access
Features
- Stories: 2
- Patio & porch: Patio
- Exterior features: Balcony
Lot
- Size: 0.33 Acres
- Dimensions: 90X160X90X160
- Features: Landscaped
Details
- Parcel number: 16282010140000
- Special conditions: None
- Other equipment: Ceiling Fan(s), Sump Pump
Construction
Type & style
- Home type: SingleFamily
- Property subtype: Single Family Residence
Materials
- Brick
- Roof: Asphalt
Condition
- New construction: No
- Year built: 2004
Utilities & green energy
- Sewer: Public Sewer
- Water: Public
Community & HOA
Community
- Features: Park, Curbs, Street Paved
- Security: Security System, Carbon Monoxide Detector(s)
- Subdivision: Sherwood Forest
HOA
- Services included: None
Location
- Region: Highland Park
Financial & listing details
- Price per square foot: $301/sqft
- Tax assessed value: $768,524
- Annual tax amount: $20,596
- Date on market: 1/23/2024
- Listing terms: Conventional
- Ownership: Fee Simple
Price history
| Date | Event | Price |
|---|---|---|
| 3/5/2024 | Sold | $1,100,000-3%$301/sqft |
Source:  MRED as distributed by MLS GRID #11966311 Report a problem MRED as distributed by MLS GRID #11966311 Report a problem | ||
| 2/7/2024 | Contingent | $1,134,000$310/sqft |
Source: MRED as distributed by MLS GRID #11966311 Report a problem | ||
| 1/19/2024 | Listed for sale | $1,134,000+210.7%$310/sqft |
Source: MRED as distributed by MLS GRID #11942121 Report a problem | ||
| 9/19/2002 | Sold | $365,000$100/sqft |
Source: Public Record Report a problem | ||
Public tax history
| Year | Property taxes | Tax assessment |
|---|---|---|
| 2024 | $20,792 -0.2% | $367,580 +43.5% |
| 2023 | $20,842 +1.2% | $256,149 +4.2% |
| 2022 | $20,597 +8.8% | $245,824 +4.6% |
| 2021 | $18,929 +3.1% | $234,980 +3.5% |
| 2020 | $18,353 +3.2% | $227,029 +0.2% |
| 2019 | $17,787 -3.9% | $226,644 -10.3% |
| 2018 | $18,518 | $252,708 +0.3% |
| 2017 | $18,518 +4.8% | $251,901 +3.9% |
| 2016 | $17,670 +8.1% | $242,375 +6.4% |
| 2015 | $16,345 +3.2% | $227,732 +12.2% |
| 2014 | $15,835 +2.6% | $203,017 +0.9% |
| 2012 | $15,439 -1.1% | $201,226 -6.8% |
| 2011 | $15,614 +13% | $215,900 -21.9% |
| 2010 | $13,813 -12.4% | $276,329 -5.6% |
| 2009 | $15,765 +1.4% | $292,783 -2.2% |
| 2008 | $15,547 +44.8% | $299,522 +2.8% |
| 2006 | $10,736 +30.6% | $291,392 |
| 2005 | $8,219 +6% | -- |
| 2004 | $7,754 +7.7% | -- |
| 2003 | $7,203 +3.5% | -- |
| 2002 | $6,961 +10.7% | -- |
| 2001 | $6,287 +0.6% | $96,878 +6.4% |
| 2000 | $6,252 | $91,056 |
Find assessor info on the county website
Neighborhood: 60035
Nearby homes
- $849,3003 bd3 ba2.3k sqft1991 York Ln, Highland Park, IL 60035Off Market
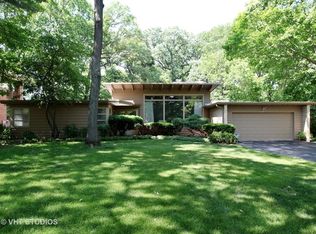
- $602,5004 bd2 ba2.1k sqft2007 York Ln, Highland Park, IL 60035Off Market
- $729,7004 bd2 ba2.1k sqft1970 Berkeley Rd, Highland Park, IL 60035Off Market
- $699,4004 bd2 ba2.1k sqft1977 York Ln, Highland Park, IL 60035Off Market
- $687,5004 bd3 ba1.5k sqft1960 Berkeley Rd, Highland Park, IL 60035Off Market
- $695,5003 bd3 ba1.9k sqft1557 Ridge Rd, Highland Park, IL 60035Off Market
- $1,042,7124 bd6 ba3.8k sqft1980 Berkeley Rd, Highland Park, IL 60035Off Market
- $481,1003 bd3 ba1.3k sqft1950 Berkeley Rd, Highland Park, IL 60035Off Market
Nearby schools
GreatSchools rating
- 8/10Sherwood Elementary SchoolGrades: K-5Distance: 1.3 mi
- 9/10Edgewood Middle SchoolGrades: 6-8Distance: 2.2 mi
- 10/10Deerfield High SchoolGrades: 9-12Distance: 1 mi
Schools provided by the listing agent
- Elementary: Sherwood Elementary School
- Middle: Edgewood Middle School
- High: Highland Park High School
- District: 112
Source: MRED as distributed by MLS GRID. This data may not be complete. We recommend contacting the local school district to confirm school assignments for this home.
Get a cash offer in 3 minutes
Find out how much your home could sell for in as little as 3 minutes with a no-obligation cash offer.
Estimated market value
$1,245,300
Get a cash offer in 3 minutes
Find out how much your home could sell for in as little as 3 minutes with a no-obligation cash offer.
Estimated market value
$1,245,300
- Illinois
- Lake County
- Highland Park
- 60035
- 1999 York Ln
Nearby cities
Nearby zip codes
Other Highland Park Topics
