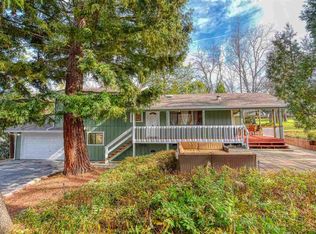
Go green year round on the 12th fairway and across from the Pine Mountain Lake greenbelt. Views of the golf course are a soothing panorama from walls of windows. Stay naturally cool under the double layered concrete tile roof, with extra insulation, a whole house fan, and thermostat-controlled attic fan too! Stroll 5 minutes to the sandy shores of Dunn Beach and check out the catch at the fishing dock, or take a dip in the clean blue lake. Half mile away is the swimming pool, golf Pro shop, restaurant and bar, and pickleball courts. And enjoy it as soon as you own it, because this house is MOVE-IN READY, with most furniture included. The grand entrance combines planted terraces with wide concrete steps. WiFi connected lights illuminate the evenings. The front porch is recessed and covered, with a tile entrance floor. Gather round the great room- its perfect for entertaining. A long granite island seats three on one side and the other three sides are loaded with 21 drawers! Be a star in this kitchen, or share all this prep space with multiple cooks. Above the 5-burner propane cooktop are two food warmer lamps, each with its own pull-down shelf grate. Underneath are handy pot drawers. Ample storage space in the kitchen features a cabinet pantry with pull out wire drawers, and a 2-bin recycling drawer next to the trash compactor. Kitchen counters are quartz with a high white subway tile backsplash. The barbecue area on the deck has its own door from the kitchen in a very convenient location. Recessed lights in the ceiling reach all the kitchen corners and counters. The convection and microwave ovens are built-in. For a big party theres another large 3-sided bar with sink and place for ice maker or small refrigerator. A wood burning fireplace with a classic floor-to-ceiling brick hearth highlights the living area. It has built-in circulation fans for more than just radiant heat. Step out to the 650 square foot rear deck and relax under the ceiling fan. The soaring ceiling OUTSIDE is a large roof over the south-facing deck that shades it in summer, and allows it to slant in during the winter months. Steps take you down to the patio area in back, or a grassy seating area to watch players pitch horseshoes. The master bedroom has mini-blinds built into the double glass Jeld-Wen doors opening to the back deck. Pleated shades cover the other windows. A very long vanity counter with two sinks under octagon windows flanks the closets in the bathroom. The shower and commode are in a separated area. The spacious laundry room has upper and lower cabinets, a tile sorting counter, a cleaning closet, and a large sink. Upstairs guest bedroom is adjacent to a hall bath with tub-shower. The large third bedroom downstairs includes a queen murphy bed, kitchenette with counter, sink, cabinets, full-size refrigerator and microwave. Its private entrance leads out to a garden patio area and the front parking area. It would work well for an in-law quarters or guest suite. After you tour this home you will realize what a convenient and thoughtful floor plan it has. All the bedrooms are separated for privacy. The game room is off the garage downstairs where gamers can be noisy. The entry, great room and deck flow beautifully together. The garage stays cool under the house and tucked into the hillside with an 8 foot retaining wall. Including the shop area, the garage is 850 sq ft. with walls fully finished and painted, and cabinets and shelves for projects. The two separate self-sealing garage doors are new, with new motors. Guest parking is ample on the gently sloping asphalt drive. All outside lighting fixtures are new LED type. The 6 zone watering system has a new controller, and covers all the planted areas around the house. An "on demand" tankless water heater has UPS battery backup.
This property is not currently displayed as for sale or rent on Zillow. This may be different from what's on other websites or public sources.