Spectacular Philmont model that has been completely updated*Incredible kitchen w/huge center island w/granite,custom cabinets,stainless Kitchenaid appliances incl 5 burner cooktop & wine cooler*FR w/vaulted ceiling & floor to ceiling stone fp*Master suite features updated master bath,sep sitting room & huge walkin closet*Fin walkup LL has rec room w/wet bar,media room,4th full bath & exercise room & more!
Sold for $1,250,000
$1,250,000
19991 Shadow Creek Ct, Ashburn, VA 20147
4beds
5,045sqft
Single Family Residence
Built in 2000
0.34 Acres Lot
$1,323,200 Zestimate®
$248/sqft
$5,855 Estimated rent
Home value
$1,323,200
$1.26M - $1.39M
$5,855/mo
Zestimate® history
Owner options
List your home for rent
$5,855/mo
Rent Zestimate®
Find your next renter with Zillow Rental Manager. Plus, with online applications, you can quickly screen prospective tenants – for free.
$5,855/mo
Rent Zestimate®
Refinance and save
$7,893/mo
Est. payment
Refinancing to a lower rate could help reduce your monthly payments and save thousands over the life of the loan.
$7,893/mo
Est. payment
Explore your selling options
Work with a Zillow partner agent
Leverage their expertise and Zillow's premium Showcase listings to get your home seen by more buyers.
Get startedList with your own agent
Get your home in front of millions of buyers by listing it on Zillow.
Learn how to do itSell it yourself
Take full control of how buyers see your home on Zillow by listing For Sale by Owner (FSBO).
List your homeWhat's special
Zillow last checked:
Listing updated:
Listed by:
Tanya Johnson 703-856-7466,
Keller Williams Realty
Bought with:
Laura Schwartz, 0225186753
Corcoran McEnearney
Source: Bright MLS,MLS#: VALO2081030
Facts & features
Interior
Bedrooms & bathrooms
- Bedrooms: 4
- Bathrooms: 5
- Full bathrooms: 4
- 1/2 bathrooms: 1
- Main level bathrooms: 1
Rooms
- Room types: Living Room, Dining Room, Primary Bedroom, Sitting Room, Bedroom 2, Bedroom 3, Bedroom 4, Kitchen, Game Room, Family Room, Library, Laundry, Other
Basement
- Area: 1500
Heating
- Forced Air, Zoned, Natural Gas
Cooling
- Central Air, Zoned, Electric
Appliances
- Included: Down Draft, Dishwasher, Disposal, Dryer, Exhaust Fan, Microwave, Ice Maker, Oven, Double Oven, Refrigerator, Washer, Washer/Dryer Stacked, Gas Water Heater
- Laundry: Laundry Room
Features
- Breakfast Area, Family Room Off Kitchen, Kitchen - Gourmet, Kitchen Island, Dining Area, Built-in Features, Chair Railings, Upgraded Countertops, Crown Molding, Primary Bath(s), Double/Dual Staircase, Wainscotting, Bar, Floor Plan - Traditional, 9'+ Ceilings, Tray Ceiling(s), Vaulted Ceiling(s)
- Flooring: Carpet, Hardwood, Wood
- Windows: Window Treatments
- Basement: Finished,Walk-Out Access
- Number of fireplaces: 2
Interior area
- Total structure area: 5,045
- Total interior livable area: 5,045 sqft
- Finished area above ground: 3,545
- Finished area below ground: 1,500
Property
Parking
- Total spaces: 2
- Parking features: Garage Door Opener, Garage Faces Side, Attached
- Attached garage spaces: 2
Accessibility
- Accessibility features: None
Features
- Levels: Three
- Stories: 3
- Patio & porch: Patio
- Exterior features: Extensive Hardscape
- Pool features: Community
- Fencing: Back Yard
Lot
- Size: 0.34 Acres
- Features: Landscaped, Premium
Details
- Additional structures: Above Grade, Below Grade
- Parcel number: 083154801000
- Zoning: PDH4
- Special conditions: Standard
Construction
Type & style
- Home type: SingleFamily
- Architectural style: Colonial
- Property subtype: Single Family Residence
Materials
- Masonry, Brick
- Foundation: Concrete Perimeter
Condition
- Very Good
- New construction: No
- Year built: 2000
Details
- Builder model: PHILMONT CUSTOM
- Builder name: TOLL BROTHERS
Utilities & green energy
- Sewer: Public Sewer
- Water: Public
Community & HOA
Community
- Subdivision: Belmont Country Club
HOA
- Has HOA: Yes
- Amenities included: Basketball Court, Clubhouse, Fitness Center, Gated, Golf Course Membership Available, Jogging Path, Pool, Soccer Field, Tennis Court(s), Transportation Service, Volleyball Courts, Tot Lots/Playground
- Services included: Cable TV, Broadband, Common Area Maintenance, Internet, Management, Maintenance Grounds, Insurance, Trash, Pool(s), Reserve Funds, Snow Removal
- HOA fee: $304 monthly
Location
- Region: Ashburn
Financial & listing details
- Price per square foot: $248/sqft
- Tax assessed value: $1,110,760
- Annual tax amount: $9,608
- Date on market: 10/4/2024
- Listing agreement: Exclusive Right To Sell
- Inclusions: Theater Room Equipment And Seating, 2 Wine Coolers
- Ownership: Fee Simple
Price history
| Date | Event | Price |
|---|---|---|
| 11/6/2024 | Sold | $1,250,000-3.8%$248/sqft |
Source:  Bright MLS #VALO2081030 Report a problem Bright MLS #VALO2081030 Report a problem | ||
| 10/30/2024 | Pending sale | $1,300,000$258/sqft |
Source: Bright MLS #VALO2081030 Report a problem | ||
| 10/8/2024 | Contingent | $1,300,000$258/sqft |
Source: Bright MLS #VALO2081030 Report a problem | ||
| 10/4/2024 | Listed for sale | $1,300,000+48.6%$258/sqft |
Source: Bright MLS #VALO2081030 Report a problem | ||
| 8/27/2018 | Sold | $875,000$173/sqft |
Source: Public Record Report a problem | ||
| 7/18/2018 | Pending sale | $875,000$173/sqft |
Source: Keller Williams Realty Loudoun Gateway #1001809432 Report a problem | ||
| 7/10/2018 | Price change | $875,000-1.1%$173/sqft |
Source: Keller Williams Realty Loudoun Gateway #1001809432 Report a problem | ||
| 6/21/2018 | Price change | $885,000-1.1%$175/sqft |
Source: Keller Williams Realty Loudoun Gateway #1001809432 Report a problem | ||
| 6/13/2018 | Listed for sale | $895,000+1.7%$177/sqft |
Source: Keller Williams Realty #1001809432 Report a problem | ||
| 8/1/2017 | Sold | $880,000+0%$174/sqft |
Source: Public Record Report a problem | ||
| 7/1/2017 | Pending sale | $879,900$174/sqft |
Source: Keller Williams Realty #LO9993444 Report a problem | ||
| 7/1/2017 | Listed for sale | $879,900+10%$174/sqft |
Source: Keller Williams Realty #LO9993444 Report a problem | ||
| 7/29/2016 | Sold | $800,000+0.6%$159/sqft |
Source: Public Record Report a problem | ||
| 7/1/2016 | Pending sale | $795,000$158/sqft |
Source: Re/Max Select Properties #LO9703357 Report a problem | ||
| 7/1/2016 | Listed for sale | $795,000+37.1%$158/sqft |
Source: Re/Max Select Properties #LO9703357 Report a problem | ||
| 8/28/2003 | Sold | $579,900$115/sqft |
Source: Public Record Report a problem | ||
Public tax history
| Year | Property taxes | Tax assessment |
|---|---|---|
| 2025 | $9,674 +0.7% | $1,201,760 +8.2% |
| 2024 | $9,608 +1% | $1,110,760 +2.1% |
| 2023 | $9,516 +14.2% | $1,087,580 +16.1% |
| 2022 | $8,334 +2.9% | $936,370 +13.3% |
| 2021 | $8,096 +0.4% | $826,090 +6.1% |
| 2020 | $8,062 | $778,910 -8.5% |
| 2019 | $8,062 -8.9% | $851,020 +4.4% |
| 2018 | $8,847 -1.1% | $815,390 +2.6% |
| 2017 | $8,944 +13.5% | $795,060 +18% |
| 2016 | $7,884 | $673,910 +45.9% |
| 2015 | $7,884 +1.9% | $461,900 +5.6% |
| 2014 | $7,740 -5.3% | $437,440 -2.3% |
| 2013 | $8,174 | $447,640 |
| 2012 | -- | -- |
| 2011 | -- | -- |
| 2010 | -- | -- |
| 2009 | -- | $623,900 -12.6% |
| 2008 | -- | $713,900 -9.7% |
| 2007 | -- | $790,700 -12.5% |
| 2006 | -- | $903,200 +41.3% |
| 2005 | -- | $639,200 +0.3% |
| 2004 | -- | $637,100 +14.9% |
| 2003 | -- | $554,500 +12.7% |
| 2002 | -- | $492,100 +2.4% |
| 2001 | -- | $480,400 |
Find assessor info on the county website
Neighborhood: 20147
Nearby homes
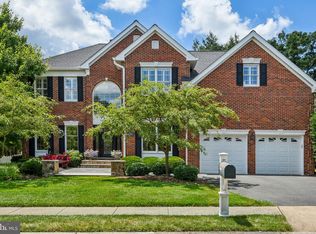
- $1,260,0004 bd5 ba4.5k sqft19995 Shadow Creek Ct, Ashburn, VA 20147Sold
- $1,307,4005 bd5 ba4.5k sqft43638 Cypress Village Dr, Ashburn, VA 20147Off Market
- $1,283,8004 bd4 ba3.2k sqft43642 Cypress Village Dr, Ashburn, VA 20147Off Market
- $1,321,9004 bd6 ba4.9k sqft43647 Cypress Village Dr, Ashburn, VA 20147Off Market
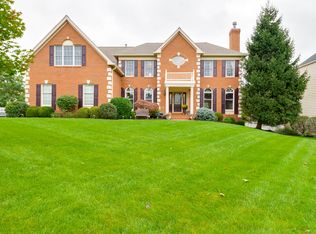
- $1,240,7005 bd3 ba3.2k sqft19999 Shadow Creek Ct, Ashburn, VA 20147Off Market
- $1,162,3005 bd4 ba3.5k sqft19994 Shadow Creek Ct, Ashburn, VA 20147Off Market
- $804,7003 bd3 ba3.1k sqft43619 Ryder Cup Sq, Ashburn, VA 20147Off Market
- $1,320,3005 bd5 ba5.3k sqft43646 Cypress Village Dr, Ashburn, VA 20147Off Market
Nearby schools
GreatSchools rating
- 8/10Newton-Lee Elementary SchoolGrades: PK-5Distance: 0.8 mi
- 8/10Belmont Ridge Middle SchoolGrades: 6-8Distance: 1.9 mi
- 8/10Riverside High SchoolGrades: 9-12Distance: 2 mi
Schools provided by the listing agent
- Elementary: Newton-lee
- Middle: Belmont Ridge
- High: Riverside
- District: Loudoun County Public Schools
Source: Bright MLS. This data may not be complete. We recommend contacting the local school district to confirm school assignments for this home.
Get a cash offer in 3 minutes
Find out how much your home could sell for in as little as 3 minutes with a no-obligation cash offer.
Estimated market value
$1,323,200
Get a cash offer in 3 minutes
Find out how much your home could sell for in as little as 3 minutes with a no-obligation cash offer.
Estimated market value
$1,323,200
- Virginia
- Loudoun County
- Ashburn
- 20147
- 19991 Shadow Creek Ct
Nearby cities
Nearby neighborhoods
Nearby zip codes
Other Ashburn Topics
