Come see this meticulously-cared-for, 23-years-young california split in Victory Woods of Spring Hill! Positioned right in the heart of a quiet cul-de-sac with green space at the end, when you pull up, you will be greeted by the magnificent curb appeal that the current owners of 21 years have worked hard to achieve and maintain throughout the years. You will find an updated front staircase railing, new paint on the exterior, and a huge yard full of lush green grass. Walking around back, you will find a spacious deck and lower patio space for entertaining or just enjoying those backyard barbecue evenings. Walking inside, you will be greeted by beautiful 3/4" hardwood floors, an updated living room and kitchen area, tasteful paint colors and more. As you check out the bedrooms and bathrooms, you will notice the rooms are generously sized and the bathrooms have been tastefully updated recently. Head downstairs to the lower level and you'll notice a great area for watching movies or having deep conversations with family and friends, a walkout basement, and a convenient half bath. The garage is an oversized 2 car garage with tons of space for a workshop, and the sub basement offers plenty of storage space. Everything about this house is well-maintained, in great shape, and ready for the next owner to love it and make it their own! Buyer/Buyer's agent to verify all listing information. Information is deemed reliable but should be verified for accuracy.
Show for backups
$350,000
19999 W 219th Ter, Spring Hill, KS 66083
3beds
1,541sqft
Single Family Residence
Built in 2003
10,018 Square Feet Lot
$-- Zestimate®
$227/sqft
$-- HOA
What's special
- 25 days
- 542
- 28
Likely to sell faster than
Zillow last checked:
Listing updated:
Listed by:
Logan Blackburn 913-272-4180,
Real Broker, LLC
Source: Heartland MLS as distributed by MLS GRID,MLS#: 2637442
Facts & features
Interior
Bedrooms & bathrooms
- Bedrooms: 3
- Bathrooms: 3
- Full bathrooms: 2
- 1/2 bathrooms: 1
Primary bedroom
- Features: Carpet
- Level: Upper
- Area: 224 Square Feet
- Dimensions: 14 x 16
Bedroom 2
- Features: Carpet
- Level: Upper
- Area: 121 Square Feet
- Dimensions: 11 x 11
Bedroom 3
- Features: Carpet
- Level: Upper
- Area: 132 Square Feet
- Dimensions: 11 x 12
Primary bathroom
- Level: Upper
Bathroom 2
- Level: Upper
Family room
- Level: Lower
Half bath
- Level: Lower
Kitchen
- Features: Wood Floor
- Level: Upper
- Area: 228 Square Feet
- Dimensions: 12 x 19
Living room
- Features: Carpet, Fireplace
- Level: Main
- Area: 240 Square Feet
- Dimensions: 16 x 15
Utility room
- Level: Basement
Heating
- Electric
Cooling
- Electric
Appliances
- Included: Dishwasher, Disposal, Exhaust Fan, Humidifier, Electric Range
- Laundry: Lower Level
Features
- Ceiling Fan(s), Walk-In Closet(s)
- Flooring: Carpet, Tile, Wood
- Basement: Finished,Sump Pump,Walk-Out Access
- Number of fireplaces: 1
- Fireplace features: Living Room, Fireplace Screen
Interior area
- Total structure area: 1,541
- Total interior livable area: 1,541 sqft
- Finished area above ground: 1,265
- Finished area below ground: 276
Property
Parking
- Total spaces: 2
- Parking features: Attached, Garage Door Opener, Garage Faces Front
- Attached garage spaces: 2
Features
- Patio & porch: Deck, Patio
- Fencing: Wood
Lot
- Size: 10,018 Square Feet
- Features: City Lot, Cul-De-Sac, Many Trees
Details
- Parcel number: 0362304007008.000
Construction
Type & style
- Home type: SingleFamily
- Architectural style: Traditional
- Property subtype: Single Family Residence
Materials
- Wood Siding
- Roof: Composition
Condition
- Year built: 2003
Utilities & green energy
- Sewer: Public Sewer
- Water: Public
Community & HOA
Community
- Security: Smoke Detector(s)
- Subdivision: Victory Woods
HOA
- Has HOA: No
Location
- Region: Spring Hill
Financial & listing details
- Price per square foot: $227/sqft
- Tax assessed value: $311,060
- Annual tax amount: $5,132
- Date on market: 8/22/2026
- Listing terms: Cash,Conventional,FHA,VA Loan
- Ownership: Private
- Road surface type: Paved
Estimated market value
Not available
Estimated sales range
Not available
Not available
Price history
| Date | Event | Price |
|---|---|---|
| 8/23/2026 | Contingent | $350,000$227/sqft |
Source:  Heartland MLS as distributed by MLS GRID #2637442 Report a problem Heartland MLS as distributed by MLS GRID #2637442 Report a problem | ||
| 8/21/2026 | Listed for sale | $350,000$227/sqft |
Source: Heartland MLS as distributed by MLS GRID #2637442 Report a problem | ||
Public tax history
| Year | Property taxes | Tax assessment |
|---|---|---|
| 2025 | $5,047 +1.9% | $35,772 +3% |
| 2024 | $4,954 +2.2% | $34,730 +3% |
| 2023 | $4,850 +8.1% | $33,729 +10.8% |
| 2022 | $4,486 | $30,453 +15% |
| 2021 | -- | $26,473 +5.9% |
| 2020 | $3,967 | $24,990 |
| 2019 | $3,967 +17.9% | -- |
| 2018 | $3,365 | -- |
| 2017 | $3,365 | -- |
| 2016 | -- | -- |
| 2015 | -- | -- |
| 2014 | -- | -- |
| 2013 | -- | -- |
| 2012 | -- | -- |
| 2011 | -- | -- |
| 2009 | -- | $17,975 -3.1% |
| 2008 | -- | $18,550 -7.7% |
| 2007 | -- | $20,102 +1.3% |
| 2006 | -- | $19,838 +14.9% |
| 2005 | -- | $17,262 +2.5% |
| 2004 | -- | $16,848 +440.2% |
| 2003 | -- | $3,119 +17% |
| 2002 | -- | $2,665 |
Find assessor info on the county website
Monthly payment
Est. payment
Payment breakdown
Explore the cost of this home by adjusting the details. Changes won't be saved.Climate risks
Neighborhood: 66083
Nearby schools
Schools provided by the listing agent
- Elementary: Spring Hill
- Middle: Spring Hill
- High: Spring Hill
Source: Heartland MLS as distributed by MLS GRID. This data may not be complete. We recommend contacting the local school district to confirm school assignments for this home.
Similar homes

- $340,0003 bd2 ba2.3k sqft21877 Lincoln Ter, Spring Hill, KS 66083For Sale
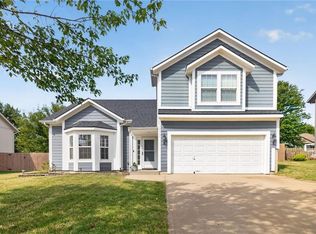 MLS ID #2638426, Savannah Bechard, KW Diamond Partners. Heartland MLS as distributed by MLS GRID
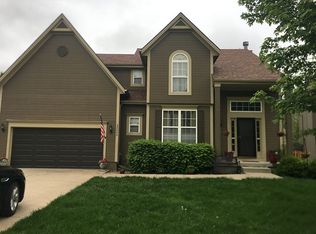
 - $345,0004 bd3 ba2.1k sqft21812 S Vine St, Spring Hill, KS 66083For Sale
 MLS ID #2640247, Rachel Caldwell, House Brokerage. Heartland MLS as distributed by MLS GRID
 - $359,0003 bd3 ba1.5k sqft21240 W 226th St, Spring Hill, KS 66083For Sale
 MLS ID #2633816, Kevin White, Crown Realty. Heartland MLS as distributed by MLS GRID
 - $300,0003 bd2 ba1.5k sqft409 W South St, Spring Hill, KS 66083For Sale
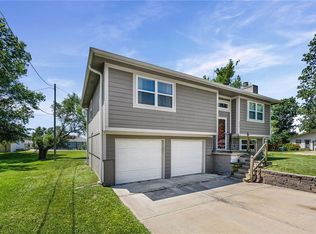 MLS ID #2635716, Amber O Brien, KC LOCAL HOMES. Heartland MLS as distributed by MLS GRID
