Skip main navigation
Sold for $920,000
  • $920,000

    19A Deerfield Dr, New City, NY 10956

    4beds
    3,456sqft
    SingleFamily
    Built in 1986
    0.5 Acres Lot
    $960,400 Zestimate®
    $266/sqft
    $5,348 Estimated rent

    Home value

    $960,400

    $912,000 - $1.01M

    $5,348/mo

    Zestimate® history
    Loading
    Loading...

    Owner options

    List your home for rent

    $5,348/mo

    Rent Zestimate®

    Find your next renter with Zillow Rental Manager. Plus, with online applications, you can quickly screen prospective tenants – for free.

    Learn more

    $5,348/mo

    Rent Zestimate®

    Refinance and save

    $6,347/mo

    Est. payment

    Refinancing to a lower rate could help reduce your monthly payments and save thousands over the life of the loan.

    See today's rates

    $6,347/mo

    Est. payment

    Explore your selling options

    Work with a Zillow partner agent

    Leverage their expertise and Zillow's premium Showcase listings to get your home seen by more buyers.

    Get started

    List with your own agent

    Get your home in front of millions of buyers by listing it on Zillow.

    Learn how to do it

    Sell it yourself

    Take full control of how buyers see your home on Zillow by listing For Sale by Owner (FSBO).

    List your home

    What's special

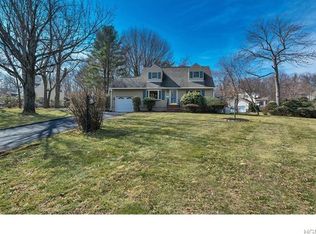
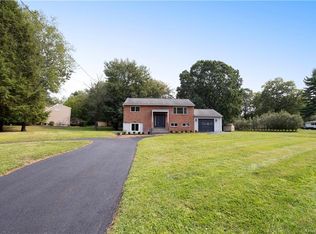
    Majestic Center Hall Colonial Pristine move in condition 3,078 sq. ft. complete with a 700 sq. ft. apartment which is perfect for an In-Law suite (as used presently) or a Professional Office. Your private oasis starts as you stroll through the trees and wooded area and enter this secluded off road Home. You will be introduced to this masterpiece, complete with stone front and covered front porch. As you enter through the front doors, your eyes will be amazed at the two-story entranceway and staircase leading to an amazing loft space. Your eyes will move to the overflowing light from the sliding glass doors in front of you, and the eyelid window behind you offering the feeling of home and family as sense of tranquility ensues. The expansive first floor features an open floor plan with a modern kitchen, complete with breakfast bar & center island. Custom designed cabinets flowing into the Family Room, and a formal living room & dining room along with a I/2 Bath. You will move to a sunken second family room with 10 Foot ceilings and a dining nook. The double doors open to lead you to the In-Law Suite. This open floor plan has a full kitchen and family room, and a separate private entrance with 3 dedicated parking spaces allows for much privacy. A large slider allows wonderful light that overlooks the deck and backyard. The large bedroom has a full bath and a walk-in closet. The Lower level has a built-in sound system that plays on both the front porch and backyard deck as well as throughout the lower-level rooms in the house. As you move up the stairs to the loft space overlooking the center hall entrance the oversized eyelid window bathes the loft space in light. It is used now as a music room. The Second Floor has 3 oversized Bedrooms including a primary suite with bathroom, walk in shower & double sink and a walk-in closet. There is also an additional bathroom in the hallway. A must see for the multi-generational family! Lovingly offered by Dominick & Marian Caiazzo 19 A Deerfield Drive, New City, NY 10956 845-323-8415 Open House Saturday & Sunday September 17 & 18 24 & 25

    Facts & features

    Interior

    Bedrooms & bathrooms
    • Bedrooms: 4
    • Bathrooms: 4
    • Full bathrooms: 3
    • 1/2 bathrooms: 1
    Heating
    • Other
    Cooling
    • Central
    Appliances
    • Included: Dishwasher, Dryer, Freezer, Garbage disposal, Microwave, Range / Oven, Refrigerator, Trash compactor, Washer
    Features
    • Flooring: Laminate
    • Basement: None
    Interior area
    • Total interior livable area: 3,456 sqft

    Property

    Parking
    • Total spaces: 8
    • Parking features: Off-street
    Features
    • Exterior features: Other
    • Has view: Yes
    • View description: None
    Lot
    • Size: 0.5 Acres
    Details
    • Parcel number: 392089518166

    Construction

    Type & style
    • Home type: SingleFamily
    • Architectural style: Colonial
    Materials
    • Metal
    • Foundation: Crawl/Raised
    Condition
    • Year built: 1986

    Community & HOA

    Location
    • Region: New City

    Financial & listing details

    • Price per square foot: $266/sqft
    • Tax assessed value: $177,900

    Price history

    DateEventPrice
    3/9/2026Sold$920,000+15%$266/sqft
    Source: Public Record Report a problem
    2/17/2023Sold$800,000-11.1%$231/sqft
    Source: Public Record Report a problem
    12/8/2022Pending sale$899,999$260/sqft
    Source: OneKey® MLS as distributed by MLS GRID #H6212896 Report a problem
    10/6/2022Listed for sale$899,999$260/sqft
    Source: OneKey® MLS as distributed by MLS GRID #H6212896 Report a problem

    Public tax history

    YearProperty taxesTax assessment
    2025-- $177,900
    2024-- $177,900
    2023-- $177,900 -4.9%
    2022-- $187,000
    2021-- $187,000
    2020-- $187,000
    2019-- $187,000
    2018-- $187,000
    2017$16,544 $187,000
    2016-- $187,000
    2015-- $187,000
    2014-- $187,000 +12%
    2006-- $167,000
    2005-- $167,000
    2004-- $167,000
    2003-- $167,000
    2002-- $167,000
    2001-- $167,000
    2000-- $167,000
    Find assessor info on the county website

    Neighborhood: 10956

    Nearby schools

    GreatSchools rating
    Get a cash offer in 3 minutes
    Find out how much your home could sell for in as little as 3 minutes with a no-obligation cash offer.
    Estimated market value
    $960,400
    Get a cash offer in 3 minutes
    Find out how much your home could sell for in as little as 3 minutes with a no-obligation cash offer.
    Estimated market value
    $960,400