Beautiful brick townhome with garage. Charm, convenience, and comfort come together in one of Alexandria’s most beloved neighborhoods. This fee-simple property has no condo or HOA fees. Tucked away on a quiet, tree-lined street in Del Ray only two blocks from Mt. Vernon Ave...the center of it all main street. This thoughtfully updated brick townhome feels like home the moment you arrive. Step inside and you’re greeted by warm hardwood floors, an inviting fireplace, and a layout that flows effortlessly from the living room to the dining area and kitchen—perfect for everyday living and entertaining. The French doors open to a new deck and fully fenced backyard, creating the kind of indoor-outdoor living space that’s hard to find in the city. Imagine entertaining your friends with a backyard BBQ in this private enclave. Upstairs, the spacious primary suite offers a peaceful retreat. Master bedroom has an ensuite private full bath and another upstairs full bath serves the two additional bedrooms. There is flexibility for family, guests, or a home office. The finished lower level adds even more room to spread out with a large rec space, laundry, storage galore —all just steps from the attached garage. What makes this home truly special is its location. You’re just blocks from the heart of Del Ray—stroll to coffee shops, parks, restaurants, and the weekend farmers market and Braddock Road Metro stop. This is where neighbors know your name, and front porch living is alive and well. If you’ve been waiting for a home that offers more than just square footage—something that feels personal, connected, and full of life—this is the one. Don’t miss your chance to fall in love with 19A W Uhler.Updated top to bottom with fresh decor paint, high quality finishes and amenities throughout. Welcoming flower garden and blooming tree entrance opening to the main entrance and open floor plan. Spacious gourmet kitchen with 42 inch cabinets, granite counter tops, Stainless steel appliances including beverage cooler. Formal dining room steps down into the living room with gas burning fireplace. Imagine entertaining with a BBQ on the open to a deck with gorgeous flowered private fenced back yard perfect for entertaining and grilling. Two full updated baths including master suite featuring marble glass enclosed shower and two large closets. Main level has a powder room half bath. Lower level has high ceilings with a large family room and laundry and huge storage closets. Crown molding and hardwood throughout. Garage door with remote opening and exterior trim is wrapped with aluminum for low maintenance. New roof in 2023. All the work has been done for you...move in ready...you can relax and enjoy shopping and restaurants only steps away from the famous Del Ray Avenue. Direct bus to the Pentagon metro is one block on Commonwealth. The outstanding value in this property which cannot be priced is the gracious neighbors. You will thank me repeatedly for selling you this property.
Sold for $940,000
$940,000
19A W Uhler Ave, Alexandria, VA 22301
3beds
1,768sqft
Single Family Residence
Built in 1978
2,550 Square Feet Lot
$956,900 Zestimate®
$532/sqft
$4,634 Estimated rent
Home value
$956,900
$890,000 - $1.02M
$4,634/mo
Zestimate® history
Owner options
List your home for rent
$4,634/mo
Rent Zestimate®
Find your next renter with Zillow Rental Manager. Plus, with online applications, you can quickly screen prospective tenants – for free.
$4,634/mo
Rent Zestimate®
Refinance and save
$5,797/mo
Est. payment
Refinancing to a lower rate could help reduce your monthly payments and save thousands over the life of the loan.
$5,797/mo
Est. payment
Explore your selling options
Work with a Zillow partner agent
Leverage their expertise and Zillow's premium Showcase listings to get your home seen by more buyers.
Get startedList with your own agent
Get your home in front of millions of buyers by listing it on Zillow.
Learn how to do itSell it yourself
Take full control of how buyers see your home on Zillow by listing For Sale by Owner (FSBO).
List your homeWhat's special
Gas burning fireplaceInviting fireplaceFinished lower levelLarge family roomFully fenced backyardQuiet tree-lined streetHigh ceilings
Zillow last checked:
Listing updated:
Listed by:
Bob Hotaling 703-623-8666,
RE/MAX Allegiance,
Co-Listing Agent: John M Hotaling 703-867-4900,
RE/MAX Allegiance
Bought with:
Daniel James Osborn, 0225272588
Premier Agent Network Virginia LLC
Source: Bright MLS,MLS#: VAAX2047392
Facts & features
Interior
Bedrooms & bathrooms
- Bedrooms: 3
- Bathrooms: 3
- Full bathrooms: 2
- 1/2 bathrooms: 1
- Main level bathrooms: 1
Rooms
- Room types: Living Room, Dining Room, Primary Bedroom, Bedroom 2, Bedroom 3, Kitchen, Family Room
Primary bedroom
- Features: Flooring - HardWood
- Level: Upper
- Area: 168 Square Feet
- Dimensions: 14 X 12
Bedroom 2
- Features: Flooring - Carpet
- Level: Upper
- Area: 112 Square Feet
- Dimensions: 14 X 8
Bedroom 3
- Features: Flooring - Carpet
- Level: Upper
- Area: 88 Square Feet
- Dimensions: 11 X 8
Dining room
- Features: Flooring - HardWood
- Level: Main
- Area: 143 Square Feet
- Dimensions: 13 X 11
Family room
- Features: Basement - Finished, Flooring - Laminate Plank
- Level: Lower
- Area: 180 Square Feet
- Dimensions: 15 X 12
Kitchen
- Features: Flooring - HardWood
- Level: Main
- Area: 143 Square Feet
- Dimensions: 13 X 11
Living room
- Features: Flooring - HardWood, Fireplace - Wood Burning
- Level: Main
- Area: 168 Square Feet
- Dimensions: 14 X 12
Heating
- Forced Air, Natural Gas
Cooling
- Central Air, Ceiling Fan(s), Electric
Appliances
- Included: Dishwasher, Dryer, Microwave, Oven/Range - Gas, Refrigerator, Washer, Washer/Dryer Stacked, Ice Maker, Gas Water Heater
- Laundry: In Basement
Features
- Kitchen - Gourmet, Breakfast Area, Dining Area, Primary Bath(s), Crown Molding, Upgraded Countertops, Open Floorplan
- Flooring: Hardwood, Wood
- Doors: Storm Door(s)
- Windows: Vinyl Clad, Window Treatments
- Basement: Full,Finished,Garage Access
- Number of fireplaces: 1
- Fireplace features: Mantel(s)
Interior area
- Total structure area: 1,768
- Total interior livable area: 1,768 sqft
- Finished area above ground: 1,368
- Finished area below ground: 400
Property
Parking
- Total spaces: 3
- Parking features: Garage Door Opener, Garage Faces Front, Concrete, Attached, Driveway
- Attached garage spaces: 1
- Uncovered spaces: 2
Accessibility
- Accessibility features: None
Features
- Levels: Three
- Stories: 3
- Patio & porch: Deck
- Exterior features: Sidewalks
- Pool features: None
- Fencing: Back Yard
Lot
- Size: 2,550 Square Feet
- Features: Landscaped
Details
- Additional structures: Above Grade, Below Grade
- Parcel number: 50235000
- Zoning: R1
- Special conditions: Standard
Construction
Type & style
- Home type: SingleFamily
- Architectural style: Traditional
- Property subtype: Single Family Residence
- Attached to another structure: Yes
Materials
- Brick
- Foundation: Brick/Mortar
- Roof: Fiberglass
Condition
- Excellent
- New construction: No
- Year built: 1978
Details
- Builder model: GARAGE TOWNHOUSE
Utilities & green energy
- Electric: 200+ Amp Service, Circuit Breakers
- Sewer: Public Sewer
- Water: Public
Community & HOA
Community
- Security: Main Entrance Lock, Smoke Detector(s)
- Subdivision: Mount Ida
HOA
- Has HOA: No
Location
- Region: Alexandria
Financial & listing details
- Price per square foot: $532/sqft
- Tax assessed value: $903,223
- Annual tax amount: $10,251
- Date on market: 7/9/2025
- Listing agreement: Exclusive Right To Sell
- Listing terms: Cash,Conventional,FHA,VA Loan
- Ownership: Fee Simple
Price history
| Date | Event | Price |
|---|---|---|
| 9/12/2025 | Sold | $940,000-3.6%$532/sqft |
Source:  Bright MLS #VAAX2047392 Report a problem Bright MLS #VAAX2047392 Report a problem | ||
| 8/20/2025 | Listed for sale | $975,000$551/sqft |
Source:  WMLS #BMTVAAX2047392 Report a problem WMLS #BMTVAAX2047392 Report a problem | ||
| 8/5/2025 | Contingent | $975,000$551/sqft |
Source: Bright MLS #VAAX2047392 Report a problem | ||
| 8/5/2025 | Pending sale | $975,000$551/sqft |
Source: Bright MLS #VAAX2047392 Report a problem | ||
| 7/22/2025 | Price change | $975,000-2.4%$551/sqft |
Source: Bright MLS #VAAX2047392 Report a problem | ||
| 7/1/2025 | Price change | $999,000-3.8%$565/sqft |
Source: Bright MLS #VAAX2045544 Report a problem | ||
| 6/17/2025 | Price change | $1,039,000-4.2%$588/sqft |
Source: Bright MLS #VAAX2045544 Report a problem | ||
| 6/5/2025 | Price change | $1,085,000-1.4%$614/sqft |
Source: Bright MLS #VAAX2045544 Report a problem | ||
| 5/22/2025 | Listed for sale | $1,100,000+63%$622/sqft |
Source: Bright MLS #VAAX2045544 Report a problem | ||
| 3/24/2021 | Listing removed | -- |
Source: Owner Report a problem | ||
| 3/5/2019 | Listing removed | $3,450$2/sqft |
Source: Owner Report a problem | ||
| 3/3/2019 | Listed for rent | $3,450$2/sqft |
Source: Owner Report a problem | ||
| 8/22/2014 | Sold | $675,000+223%$382/sqft |
Source: Public Record Report a problem | ||
| 7/16/1996 | Sold | $209,000$118/sqft |
Source: Public Record Report a problem | ||
Public tax history
| Year | Property taxes | Tax assessment |
|---|---|---|
| 2024 | $10,252 +2.4% | $903,223 +0.1% |
| 2023 | $10,016 +2.7% | $902,339 +2.7% |
| 2022 | $9,754 -1% | $878,764 +5.1% |
| 2021 | $9,854 | $835,901 +8.2% |
| 2020 | -- | $772,556 +3.7% |
| 2019 | -- | $744,705 +3.2% |
| 2018 | $6,139 -14.3% | $721,773 +3.5% |
| 2017 | $7,160 | $697,127 +1.6% |
| 2016 | $7,160 +3.7% | $686,479 +3.7% |
| 2015 | $6,904 +2.3% | $661,960 +2.3% |
| 2014 | $6,752 +17.3% | $647,321 +10% |
| 2013 | $5,754 +1.2% | $588,341 +1.2% |
| 2012 | $5,687 +3% | $581,460 +3% |
| 2011 | $5,521 +5% | $564,478 +5% |
| 2010 | $5,260 +6.8% | $537,835 -1.4% |
| 2009 | $4,924 -0.5% | $545,252 -6.9% |
| 2008 | $4,946 +7% | $585,383 +5.1% |
| 2007 | $4,624 +1.8% | $557,100 |
| 2006 | $4,540 -12.7% | $557,100 +14.6% |
| 2005 | $5,202 +27.9% | $486,200 +27.9% |
| 2004 | $4,068 +15.7% | $380,200 +15.7% |
| 2003 | $3,515 +19.7% | $328,500 +19.7% |
| 2002 | $2,937 +24.7% | $274,500 +24.7% |
| 2001 | $2,355 | $220,100 |
Find assessor info on the county website
Neighborhood: Potomac West
Nearby homes
- $980,100-- bd2 ba1.3k sqft21 W Uhler Ave, Alexandria, VA 22301Off Market
- $956,900-- bd2 ba1.3k sqft19 W Uhler Ave, Alexandria, VA 22301Off Market
- $971,4003 bd3 ba1.7k sqft19 W Uhler Ave #A, Alexandria, VA 22301Off Market
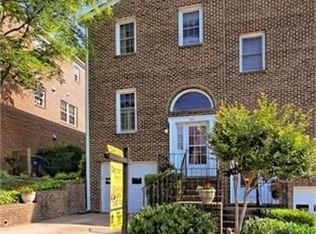
- $1,082,5002 bd2 ba1.2k sqft22 W Uhler Ave, Alexandria, VA 22301Off Market
- $996,9003 bd2 ba838 sqft17 W Uhler Ave, Alexandria, VA 22301Off Market
- $995,8003 bd2 ba1.3k sqft23 W Uhler Ave, Alexandria, VA 22301Off Market
- $1,278,4002 bd2 ba1.6k sqft20 W Uhler Ave, Alexandria, VA 22301Off Market
- $1,218,600-- bd3 ba1.5k sqft24 W Uhler Ave, Alexandria, VA 22301Off Market
Nearby schools
GreatSchools rating
- 3/10Mount Vernon Community SchoolGrades: PK-5Distance: 0.1 mi
- 4/10George Washington Middle SchoolGrades: 6-8Distance: 0.9 mi
- 2/10Alexandria City High SchoolGrades: 9-12Distance: 1.3 mi
Schools provided by the listing agent
- District: Alexandria City Public Schools
Source: Bright MLS. This data may not be complete. We recommend contacting the local school district to confirm school assignments for this home.
Get a cash offer in 3 minutes
Find out how much your home could sell for in as little as 3 minutes with a no-obligation cash offer.
Estimated market value
$956,900
Get a cash offer in 3 minutes
Find out how much your home could sell for in as little as 3 minutes with a no-obligation cash offer.
Estimated market value
$956,900
- Virginia
- Alexandria City
- Alexandria
- 22301
- Potomac West
- 19A W Uhler Ave
Nearby cities
Nearby neighborhoods
Nearby zip codes
Other Alexandria Topics
