THE Mike Ryan House... Gracing 125 feet of tall dunes and azul Atlantic waters in the famed Loveladies’ Estate Section lies this spectacular Michael Ryan AIA design on almost 2 acres of beautifully landscaped seascape. Meticulous construction by Harry Wilson incorporating a steel and concrete piling foundation supporting this stunning modern home. Built to withstand the test of time, enjoy this modern sculpture for generations to come. Main house includes five bedrooms (each en suite), powder room, 3-stop elevator, family room, screened porch, and two-story living and dining room with fireplace. A suspended walkway featuring glass railings marries the open space with the artist's studio or billiards room. Incredible attention to detail throughout including custom cabinetry and built-ins, a cedar tongue and groove screened porch, cantilevered porches, mahogany decking and Finnish sauna. Unique stone, granite, and marble materials combine with random-width Australia Cypress flooring creating the swankiest of modern compounds. Admire the brilliant landscape design and salt water gunite pool as you walk along the gardens to the guest house. Guest house accommodations include spacious bedroom, bath, sauna, and recreation room with wet-bar, which could easily serve as a 7th bedroom--each having its own entrance. Poolside trellis, patio and outdoor grill area offer the perfect setting for entertainment and relaxation. This is the pinnacle of Loveladies oceanfront living. Home has been featured in numerous publications including The Philadelphia Magazine and Coastal Living. Furnishings negotiable. Shown by advanced appointment only. Listing Agents must accompany.
Sold for $6,750,000
$6,750,000
19B Long Beach Blvd, Long Beach Township, NJ 08008
6beds
4,751sqft
Single Family Residence
Built in 2001
1.53 Acres Lot
$8,210,800 Zestimate®
$1,421/sqft
$5,564 Estimated rent
Home value
$8,210,800
$7.23M - $9.44M
$5,564/mo
Zestimate® history
Owner options
List your home for rent
$5,564/mo
Rent Zestimate®
Find your next renter with Zillow Rental Manager. Plus, with online applications, you can quickly screen prospective tenants – for free.
$5,564/mo
Rent Zestimate®
Refinance and save
$36,918/mo
Est. payment
Refinancing to a lower rate could help reduce your monthly payments and save thousands over the life of the loan.
$36,918/mo
Est. payment
Explore your selling options
Work with a Zillow partner agent
Leverage their expertise and Zillow's premium Showcase listings to get your home seen by more buyers.
Get startedList with your own agent
Get your home in front of millions of buyers by listing it on Zillow.
Learn how to do itSell it yourself
Take full control of how buyers see your home on Zillow by listing For Sale by Owner (FSBO).
List your homeWhat's special
Zillow last checked:
Listing updated:
Listed by:
Joy Luedtke 609-494-8883,
Joy Luedtke Real Estate, LLC,
Co-Listing Agent: Lieben Luedtke 609-494-8883,
Joy Luedtke Real Estate, LLC
Bought with:
Joy Luedtke, 9233829
Joy Luedtke Real Estate, LLC
Lieben Luedtke, 1434147
Joy Luedtke Real Estate, LLC
Source: Bright MLS,MLS#: NJOC2018290
Facts & features
Interior
Bedrooms & bathrooms
- Bedrooms: 6
- Bathrooms: 7
- Full bathrooms: 6
- 1/2 bathrooms: 1
- Main level bathrooms: 7
- Main level bedrooms: 6
Basement
- Area: 0
Heating
- Forced Air, Natural Gas
Cooling
- Ceiling Fan(s), Central Air, Electric
Appliances
- Included: Cooktop, Dishwasher, Dryer, Microwave, Self Cleaning Oven, Oven, Oven/Range - Gas, Refrigerator, Washer, Gas Water Heater
- Laundry: Main Level
Features
- Built-in Features, Ceiling Fan(s), Elevator, Open Floorplan, Primary Bedroom - Ocean Front, Recessed Lighting, Sound System, Bathroom - Stall Shower, Bar, Other, Breakfast Area, Pantry, Kitchen Island, Sauna, Soaking Tub, Bathroom - Tub Shower, Studio, Walk-In Closet(s), Dry Wall, 9'+ Ceilings
- Flooring: Other, Wood, Tile/Brick
- Windows: Casement, Skylight(s), Window Treatments
- Has basement: No
- Number of fireplaces: 1
- Fireplace features: Gas/Propane
Interior area
- Total structure area: 4,751
- Total interior livable area: 4,751 sqft
- Finished area above ground: 4,751
- Finished area below ground: 0
Property
Parking
- Total spaces: 12
- Parking features: Driveway, Attached Carport
- Carport spaces: 6
- Uncovered spaces: 6
Accessibility
- Accessibility features: 2+ Access Exits, Accessible Elevator Installed
Features
- Levels: Two
- Stories: 2
- Patio & porch: Deck, Patio, Porch, Screened, Roof
- Exterior features: Barbecue, Extensive Hardscape, Lighting, Outdoor Shower, Tennis Court(s), Balcony
- Has private pool: Yes
- Pool features: Gunite, Heated, In Ground, Other, Salt Water, Private
- Has spa: Yes
- Spa features: Bath, Hot Tub
- Has view: Yes
- View description: Ocean, Bay
- Has water view: Yes
- Water view: Ocean,Bay
- Waterfront features: Sandy Beach, Oceanfront, Private Access, Ocean
- Body of water: Atlantic Ocean
- Frontage length: Water Frontage Ft: 125
Lot
- Size: 1.53 Acres
- Dimensions: 125.00 x 534.00
- Features: Premium, Wooded
Details
- Additional structures: Above Grade, Below Grade
- Parcel number: 1800020 1900001 02
- Zoning: R10
- Special conditions: Standard
Construction
Type & style
- Home type: SingleFamily
- Architectural style: Contemporary
- Property subtype: Single Family Residence
Materials
- Other, Wood Siding, Advanced Framing
- Foundation: Pilings, Slab, Other
- Roof: Fiberglass,Rubber
Condition
- Excellent
- New construction: No
- Year built: 2001
Details
- Builder name: Harry Wilson
Utilities & green energy
- Sewer: Public Sewer
- Water: Public
Community & HOA
Community
- Security: Security System, Carbon Monoxide Detector(s), Fire Sprinkler System
- Subdivision: Loveladies
HOA
- Has HOA: No
Location
- Region: Long Beach Township
- Municipality: LONG BEACH TWP
Financial & listing details
- Price per square foot: $1,421/sqft
- Tax assessed value: $6,183,600
- Annual tax amount: $54,848
- Date on market: 5/5/2023
- Listing agreement: Exclusive Right To Sell
- Ownership: Fee Simple
Price history
| Date | Event | Price |
|---|---|---|
| 5/9/2024 | Sold | $6,750,000-2.9%$1,421/sqft |
Source:  Bright MLS #NJOC2018290 Report a problem Bright MLS #NJOC2018290 Report a problem | ||
| 3/2/2024 | Pending sale | $6,949,000$1,463/sqft |
Source: Bright MLS #NJOC2018290 Report a problem | ||
| 2/10/2024 | Contingent | $6,949,000$1,463/sqft |
Source: Bright MLS #NJOC2018290 Report a problem | ||
| 12/29/2023 | Price change | $6,949,000-7.3%$1,463/sqft |
Source: Bright MLS #NJOC2018290 Report a problem | ||
| 11/3/2023 | Price change | $7,499,000-15.7%$1,578/sqft |
Source: Bright MLS #NJOC2018290 Report a problem | ||
| 8/10/2023 | Price change | $8,895,000-10.8%$1,872/sqft |
Source: Bright MLS #NJOC2018290 Report a problem | ||
| 5/5/2023 | Listed for sale | $9,975,000+661.5%$2,100/sqft |
Source: Bright MLS #NJOC2018290 Report a problem | ||
| 5/4/1998 | Sold | $1,310,000$276/sqft |
Source: Public Record Report a problem | ||
Public tax history
| Year | Property taxes | Tax assessment |
|---|---|---|
| 2023 | $51,448 +3.2% | $6,183,600 |
| 2022 | $49,840 | $6,183,600 |
| 2021 | $49,840 -4.7% | $6,183,600 +18.5% |
| 2020 | $52,324 +3.1% | $5,216,700 |
| 2019 | $50,758 -0.5% | $5,216,700 |
| 2018 | $51,019 -0.8% | $5,216,700 |
| 2017 | $51,437 +0.1% | $5,216,700 |
| 2016 | $51,385 +2.5% | $5,216,700 |
| 2015 | $50,132 +4% | $5,216,700 |
| 2014 | $48,202 +3.6% | $5,216,700 |
| 2013 | $46,533 | $5,216,700 |
Find assessor info on the county website
Neighborhood: 08008
Nearby homes
- $10,875,0008 bd11 ba7.1k sqft17C Long Beach Blvd #C, Long Beach Township, NJ 08008Pending

- $4,413,0005 bd5 ba3.3k sqft23 Long Beach Blvd #B, Long Beach Township, NJ 08008Off Market
- $2,390,200-- bd1 ba-- sqft23 Long Beach Blvd #A, Long Beach Township, NJ 08008Off Market
- $5,603,0006 bd8 ba5.2k sqft17B Long Beach Blvd, Long Beach Township, NJ 08008Off Market
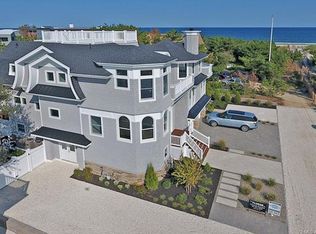
- $2,655,4004 bd5 ba2.6k sqft19 Long Beach Blvd #A, Long Beach Township, NJ 08008Off Market
- $---- bd-- ba-- sqft15-C Long Beach Blvd, Long Beach Township, NJ 08008Off Market
- $8,658,5006 bd5 ba3.7k sqft21 Long Beach Blvd, Beach Haven, NJ 08008Off Market
- $1,879,0003 bd1 ba1.2k sqft17A Long Beach Blvd, Long Beach Township, NJ 08008Off Market
Nearby schools
GreatSchools rating
- NAEthel A Jacobsen Elementary SchoolGrades: PK-2Distance: 4.8 mi
- 8/10Southern Regional Middle SchoolGrades: 7-8Distance: 6.8 mi
- 5/10Southern Regional High SchoolGrades: 9-12Distance: 6.7 mi
Schools provided by the listing agent
- Elementary: Ethel A. Jacobsen
- Middle: Long Beach Island Grade School
- District: Long Beach Island Schools
Source: Bright MLS. This data may not be complete. We recommend contacting the local school district to confirm school assignments for this home.
Get a cash offer in 3 minutes
Find out how much your home could sell for in as little as 3 minutes with a no-obligation cash offer.
Estimated market value
$8,210,800
Get a cash offer in 3 minutes
Find out how much your home could sell for in as little as 3 minutes with a no-obligation cash offer.
Estimated market value
$8,210,800
- New Jersey
- Ocean County
- Long Beach Township
- 08008
- 19B Long Beach Blvd
Nearby cities
Nearby neighborhoods
Nearby zip codes
Other Long Beach Township Topics
- Apartments for Rent in 08008
- Houses for Sale in 08008
- Houses for Rent in 08008
- 08008 Real Estate
- Long Beach Township Condos
- Houses for Sale in Long Beach Township
- Newest Listings in Long Beach Township
- Long Beach Township Home Values
- Long Beach Township Real Estate Agents
- Long Beach Township Refinance
- Long Beach Township Mortgage Rates
