Skip main navigation
Sold for $549,000
  • $549,000

    19G Evert Ct, Princeton, NJ 08540

    3beds
    1,581sqft
    Townhouse
    Built in 1986
    2,962 Square Feet Lot
    $557,900 Zestimate®
    $347/sqft
    $3,613 Estimated rent

    Home value

    $557,900

    $513,000 - $608,000

    $3,613/mo

    Zestimate® history
    Loading
    Loading...

    Owner options

    List your home for rent

    $3,613/mo

    Rent Zestimate®

    Find your next renter with Zillow Rental Manager. Plus, with online applications, you can quickly screen prospective tenants – for free.

    Learn more

    $3,613/mo

    Rent Zestimate®

    Refinance and save

    $4,152/mo

    Est. payment

    Refinancing to a lower rate could help reduce your monthly payments and save thousands over the life of the loan.

    See today's rates

    $4,152/mo

    Est. payment

    Explore your selling options

    Work with a Zillow partner agent

    Leverage their expertise and Zillow's premium Showcase listings to get your home seen by more buyers.

    Get started

    List with your own agent

    Get your home in front of millions of buyers by listing it on Zillow.

    Learn how to do it

    Sell it yourself

    Take full control of how buyers see your home on Zillow by listing For Sale by Owner (FSBO).

    List your home

    What's special

    Charming corner wood-burning fireplaceFully updated hall bathDouble vanityOversized closetsStylish new flooringSleek finishesLush greenery
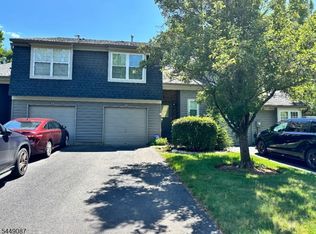
    Welcome to 19G Evert Court in Princeton, New Jersey — a beautifully updated 3-bedroom, 2.5-bath townhome situated on one of the most private lots in the highly sought-after Montgomery Woods community, surrounded by mature trees for serene views and year-round natural privacy. Step inside to a bright and inviting main level, where a freshly updated kitchen features stylish new flooring, stainless steel appliances, and a modern sink with built-in accessories — perfect for cooking or entertaining. The living room is anchored by a charming corner wood-burning fireplace, and sliding glass doors lead to a private brick patio overlooking lush greenery — ideal for morning coffee, al fresco dining, or relaxing after a long day. Upstairs, the spacious primary suite offers two oversized closets and a stunning, recently remodeled bath with a double vanity and sleek finishes. Down the hall, two additional sun-filled bedrooms share a fully updated hall bath with a tub/shower combination. The entire second floor has been fitted with brand-new carpeting, and the entire home has been freshly painted in 2025, creating a crisp, move-in-ready feel throughout. This home has been thoughtfully upgraded with an impressive suite of smart-home features, including a keyless smart front door lock with Alexa capability, remote access, and customizable entry codes; a Ring doorbell with video, remote answering, and optional recording storage; an Ecobee smart thermostat with Alexa integration and learning capabilities for energy efficiency; X-Sense smart smoke detectors with real-time mobile alerts and optional 24/7 monitoring; a MyQ garage door opener with remote access and enhanced security encryption; and Leviton Type A & C USB outlets in the kitchen for high-speed device charging. Residents of Montgomery Woods enjoy a community playground, tennis courts, and access to the nearby Delaware & Raritan Canal, which offers miles of scenic trails for hiking and biking. Its prime location also provides easy access to New York City and Philadelphia, making it an ideal choice for commuters while still enjoying the peace and charm of Princeton living. With its blend of modern updates, brand-new carpeting, fresh paint, smart-home technology, community amenities, and an unbeatable location, this townhome is truly move-in ready.

    Zillow last checked:

    Listing updated:

    Listed by:

    Kelly Stipa 267-249-9000,

    Springer Realty Group

    Bought with:

    Denis Keily

    Weichert Realtors – Morristown

    Source: Bright MLS,MLS#: NJSO2004772MLS Logo

    Facts & features

    Interior

    Bedrooms & bathrooms
    • Bedrooms: 3
    • Bathrooms: 3
    • Full bathrooms: 2
    • 1/2 bathrooms: 1
    • Main level bathrooms: 1
    Primary bedroom
    • Level: Upper
    • Area: 195 Square Feet
    • Dimensions: 15 x 13
    Bedroom 2
    • Level: Upper
    • Area: 120 Square Feet
    • Dimensions: 12 x 10
    Bedroom 3
    • Level: Upper
    • Area: 84 Square Feet
    • Dimensions: 12 x 7
    Primary bathroom
    • Level: Upper
    Dining room
    • Level: Main
    • Area: 108 Square Feet
    • Dimensions: 12 x 9
    Foyer
    • Level: Main
    • Area: 100 Square Feet
    • Dimensions: 10 x 10
    Other
    • Level: Upper
    Half bath
    • Level: Main
    Kitchen
    • Level: Main
    • Area: 153 Square Feet
    • Dimensions: 17 x 9
    Living room
    • Level: Main
    • Area: 336 Square Feet
    • Dimensions: 24 x 14
    Loft
    • Level: Upper
    • Area: 112 Square Feet
    • Dimensions: 14 x 8
    Heating
    • Forced Air, Natural Gas
    Cooling
    • Central Air, Electric
    Appliances
    • Included: Dishwasher, Microwave, Oven/Range - Gas, Refrigerator, Stainless Steel Appliance(s), Water Heater, Gas Water Heater
    • Laundry: Main Level
    Features
    • Attic, Attic/House Fan, Bathroom - Tub Shower, Ceiling Fan(s), Primary Bath(s)
    • Flooring: Carpet, Wood
    • Has basement: No
    • Number of fireplaces: 1
    • Fireplace features: Equipment, Glass Doors
    Interior area
    • Total structure area: 1,581
    • Total interior livable area: 1,581 sqft
    • Finished area above ground: 1,581
    • Finished area below ground: 0

    Property

    Parking
    • Total spaces: 3
    • Parking features: Garage Faces Front, Attached, Driveway
    • Attached garage spaces: 1
    • Uncovered spaces: 2
    Accessibility
    • Accessibility features: None
    Features
    • Levels: Two
    • Stories: 2
    • Exterior features: Lighting, Sidewalks
    • Pool features: None
    Lot
    • Size: 2,962 sqft
    Details
    • Additional structures: Above Grade, Below Grade
    • Parcel number: 133700300001 130
    • Zoning: RESID
    • Special conditions: Standard

    Construction

    Type & style
    • Home type: Townhouse
    • Architectural style: Contemporary
    • Property subtype: Townhouse
    Materials
    • Frame
    • Foundation: Concrete Perimeter
    • Roof: Pitched,Shingle
    Condition
    • Very Good
    • New construction: No
    • Year built: 1986

    Utilities & green energy

    • Sewer: Public Sewer
    • Water: Public
    • Utilities for property: Cable Available, Electricity Available, Natural Gas Available, Sewer Available, Water Available, Cable

    Community & neighborhood

    Security
    • Security features: 24 Hour Security, Exterior Cameras, Security System
    Location
    • Region: Princeton
    • Subdivision: Montgomery Woods
    • Municipality: MONTGOMERY TWP

    HOA & financial

    HOA
    • Has HOA: Yes
    • HOA fee: $352 monthly
    • Amenities included: Tennis Court(s), Tot Lots/Playground
    • Services included: Common Area Maintenance, Maintenance Structure, Insurance, Maintenance Grounds, Snow Removal, Trash
    • Association name: MONTGOMERY WOODS HOMEOWNERS ASSOCIATION

    Other

    Other facts
    • Listing agreement: Exclusive Right To Sell
    • Listing terms: Cash,Conventional,FHA,VA Loan
    • Ownership: Fee Simple

    Price history

    DateEventPrice
    11/26/2025Sold$549,000$347/sqft
    Source: Bright MLS #NJSO2004772 Report a problem
    10/31/2025Contingent$549,000$347/sqft
    Source: Bright MLS #NJSO2004772 Report a problem
    10/5/2025Price change$549,000-1.1%$347/sqft
    Source: Bright MLS #NJSO2004772 Report a problem
    9/22/2025Price change$554,900-3.5%$351/sqft
    Source: Bright MLS #NJSO2004772 Report a problem
    9/1/2025Price change$574,900-1.7%$364/sqft
    Source: Bright MLS #NJSO2004772 Report a problem
    8/9/2025Listed for sale$584,900$370/sqft
    Source: Bright MLS #NJSO2004772 Report a problem

    Public tax history

    YearProperty taxesTax assessment
    2025$9,166 $271,500
    2024$9,166 -1.4%$271,500
    2023$9,293 +7.1%$271,500
    2022$8,674 $271,500
    2021-- $271,500
    2019$7,702 $271,500
    2018$7,702 +41.7%$271,500
    2017$5,435 -31.1%$271,500
    2016$7,890 +1.2%$271,500
    2015$7,795 +1.5%$271,500
    2014$7,678 +4.7%$271,500
    2012$7,333 +2.3%$271,500
    2011$7,168 +1.1%$271,500
    2010$7,089 $271,500

    Find assessor info on the county website

    Neighborhood: 08540

    Nearby schools

    GreatSchools rating
    Schools provided by the listing agent
    • District: Montgomery Township Public Schools

    Source: Bright MLS. This data may not be complete. We recommend contacting the local school district to confirm school assignments for this home.

    Get a cash offer in 3 minutes
    Find out how much your home could sell for in as little as 3 minutes with a no-obligation cash offer.
    Estimated market value
    $557,900
    Get a cash offer in 3 minutes
    Find out how much your home could sell for in as little as 3 minutes with a no-obligation cash offer.
    Estimated market value
    $557,900