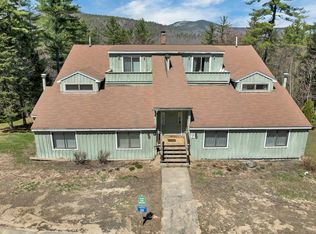
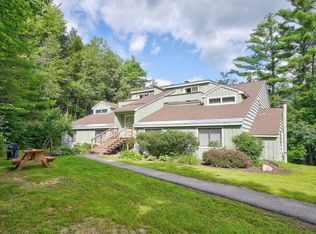
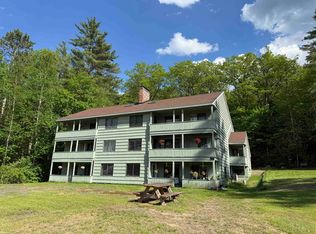
The Penthouse is the most coveted of floor plans with 2+ spacious Bedrooms & 2 full baths also Features a spacious loft for additional bed space or family room. This unit has been upgraded with Soundproofing (one of only a few to be soundproofed), new roof, new skylights, pellet stove, mini splits, new dishwasher & Refrigerator and more The bright, open-concept living and dining area creates an inviting space for gathering with family and friends, while the covered porch provides the ideal setting to unwind after a day of skiing, hiking, or exploring the White Mountains, sit on the porch and sip your coffee while listening to the babbling brook go by. Upstairs, the versatile loft/family room offers additional living and sleeping space and opens directly onto a private upper deck, giving you two levels of outdoor living to enjoy the fresh mountain air and scenic surroundings. A dedicated storage locker located downstairs provides convenient space for all your outdoor gear. 19H Seasons at Attitash where family memories are made. The Seasons at Attitash resort, Residents and guests enjoy access to an impressive array of resort amenities, including an indoor pool, clubhouse with arcade and ping pong, tennis courts, playground, and more. Located just 2 minutes from Attitash Mountain’s slopes and trails, 6 minutes to Story Land and a short drive to North Conway’s shopping, dining, and year-round attractions, this property is an exceptional choice as a vacation getaway, investment opportunity, or combination of both. This beautifully maintained penthouse is turnkey, furnished and ready for 4 seasons of adventure; just bring your toothbrush.
Active
Listed by: Badger Peabody & Smith Realty • Jeana M Hale-Dewitt
$369,900
19H Seasons at Attitash Road #19H, Bartlett, NH 03812
2beds
1,386sqft
Condominium, Townhouse
Built in 1986
-- sqft lot
$-- Zestimate®
$267/sqft
$-- HOA
What's special
Private upper deckNew dishwasher and refrigeratorCovered porchNew roofUpgraded with soundproofingSpacious bedroomsMini splits
- 12 hours |
- 135 |
- 9 |
Zillow last checked:
Listing updated:
Listed by:
Jeana M Hale-Dewitt,
Badger Peabody & Smith Realty Cell:603-520-1793
Source: PrimeMLS,MLS#: 5106321
Facts & features
Interior
Bedrooms & bathrooms
- Bedrooms: 2
- Bathrooms: 2
- Full bathrooms: 2
Heating
- Propane, Baseboard, Hot Water
Cooling
- Mini Split
Appliances
- Included: Dishwasher, Dryer, Microwave, Electric Range, Refrigerator, Washer
- Laundry: 1st Floor Laundry
Features
- Cathedral Ceiling(s), Ceiling Fan(s), Primary BR w/ BA, Natural Light
- Flooring: Carpet, Vinyl
- Doors: Security Door(s)
- Windows: Skylight(s)
- Basement: Concrete,Interior Entry
- Furnished: Yes
Interior area
- Total structure area: 1,386
- Total interior livable area: 1,386 sqft
- Finished area above ground: 1,386
- Finished area below ground: 0
Property
Parking
- Parking features: Paved, Driveway
- Has uncovered spaces: Yes
Features
- Levels: One and One Half
- Stories: 1.5
- Patio & porch: Covered Porch
- Exterior features: Deck
- Frontage length: Road frontage: 50
Lot
- Features: Condo Development
Details
- Zoning description: residential
Construction
Type & style
- Home type: Townhouse
- Architectural style: Contemporary
- Property subtype: Condominium, Townhouse
Materials
- Wood Frame, Wood Siding
- Foundation: Concrete
- Roof: Shingle
Condition
- New construction: No
- Year built: 1986
Utilities & green energy
- Electric: Circuit Breakers
- Sewer: Community
- Utilities for property: Cable at Site
Community & HOA
HOA
- Amenities included: Maintenance Structure, Common Acreage, Fitness Center, Landscaping, Snow Removal, Trash Removal
- Services included: Cable TV, Maintenance Grounds, Plowing, Recreation, Sewer, Trash, Water
- Additional fee info: Fee: $500
Location
- Region: Bartlett
Financial & listing details
- Price per square foot: $267/sqft
- Annual tax amount: $2,031
- Date on market: 8/23/2026
Estimated market value
Not available
Estimated sales range
Not available
$1,782/mo
Price history
| Date | Event | Price |
|---|---|---|
| 8/23/2026 | Listed for sale | $369,900$267/sqft |
Source:  PrimeMLS #5106321 Report a problem PrimeMLS #5106321 Report a problem | ||
Public tax history
Tax history is unavailable.
Monthly payment
Est. payment
Payment breakdown
Explore the cost of this home by adjusting the details. Changes won't be saved.Climate risks
Neighborhood: 03812
Nearby schools
GreatSchools rating
- 5/10Josiah Bartlett Elementary SchoolGrades: PK-8Distance: 3.7 mi
Schools provided by the listing agent
- Elementary: Josiah Bartlett Elem
- Middle: Josiah Bartlett School
- High: A. Crosby Kennett Sr. High
- District: SAU #9
Source: PrimeMLS. This data may not be complete. We recommend contacting the local school district to confirm school assignments for this home.
- $365,0002 bd2 ba1.3k sqft20F Seasons At Attitash Rd, Bartlett, NH 03812Sold
- $374,900-- bd-- ba-- sqft19 Seasons At Attitash Rd #19A, Bartlett, NH 03812Off Market
- $360,0002 bd2 ba1.3k sqft22 Seasons At Attitash Rd #F, Bartlett, NH 03812Sold
- $370,0002 bd2 ba1.1k sqft21D Seasons At Attitash Rd, Bartlett, NH 03812Sold
- $340,0002 bd2 ba1k sqft22B Seasons At Attitash Rd, Bartlett, NH 03812Sold
- $380,6002 bd2 ba1.3k sqft3 E Seasons At Attitash Rd #3E, Bartlett, NH 03812Off Market
- $400,0002 bd2 ba1.4k sqft11 Seasons At Attitash Rd #H, Bartlett, NH 03812Sold
- $365,0002 bd2 ba1.3k sqft11H Seasons At Attitash Rd #H, Bartlett, NH 03812Sold
A local agent can set up tours, give advice and negotiate with sellers.
A local lender can help you make sure your offer is ready when you are.
Similar homes
- $355,0002 bd3 ba1.3k sqftSeasons at Attitash, Bartlett, NH 03812Active
 MLS ID #5097345, Sharrene Henderson. PrimeMLS
 - $309,0002 bd2 ba1k sqft4D The Seasons At Attitash Road, Bartlett, NH 03812Active
 MLS ID #5102452, Lisa Davis. PrimeMLS
 - $324,0002 bd2 ba1k sqftSeasons at Attitash, Bartlett, NH 03812Active
 MLS ID #5091806, Ralph Cronin. PrimeMLS
 - $329,0002 bd2 ba1.3k sqftSeasons at Attitash, Bartlett, NH 03812Active
 MLS ID #5090541, Steve Anderson. PrimeMLS
 - $299,9002 bd2 ba1k sqft9A Seasons At Attitash Road #9A, Bartlett, NH 03812ActiveMLS ID #5101501, Lisa A Brouillette. PrimeMLS
- $375,9002 bd2 ba1.2k sqftChristmas Mountain, Bartlett, NH 03812ActiveMLS ID #5079421, Jennifer McPherson. PrimeMLS
- $369,9003 bd2 ba1.3k sqft1191 Us Route 302, Bartlett, NH 03812ActiveMLS ID #5084565, David R Dupont. PrimeMLS
- $339,9992 bd2 ba1.9k sqft196 E Main Street #5, Conway, NH 03818ActiveMLS ID #5106152, Ralph M Harvey. PrimeMLS
- $359,0002 bd1 ba960 sqft461 Jericho Road, Bartlett, NH 03838ActiveMLS ID #5093062, Kathleen Frisk. PrimeMLS
- $475,9002 bd2 ba1.2k sqftEagle Ridge, Bartlett, NH 03812ActiveMLS ID #5102546, Nick Wells. PrimeMLS
- $422,5002 bd2 ba1.1k sqft3-2 Mountainview Road #2, Bartlett, NH 03812ActiveMLS ID #5087510, Greydon Turner. PrimeMLS
- $425,0002 bd2 ba1.2k sqftChristmas Mountain, Bartlett, NH 03812ActiveMLS ID #5088891, Deirdre Braun. PrimeMLS
- $424,9003 bd2 ba1.1k sqft37 Camp Loop Road, Bartlett, NH 03812ActiveMLS ID #5097478, Paul Wheeler. PrimeMLS
- $459,0002 bd2 ba1.4k sqftFox Run, Bartlett, NH 03812ActiveMLS ID #5089385, Bill Barbin. PrimeMLS
- $349,9002 bd2 ba1k sqftMelody Pines, Conway, NH 03813ActiveMLS ID #5104881, Tanner G Wheeler. PrimeMLS
- $359,9002 bd2 ba1.9k sqft7 Goodrich Falls Road, Bartlett, NH 03838ActiveMLS ID #5054734, Kevin J Killourie. PrimeMLS
- $269,9003 bd2 ba1.2k sqftMount Washington Condo, Jackson, NH 03846ActiveMLS ID #5106058, Kathleen Sullivan Head. PrimeMLS
- $325,0002 bd2 ba1k sqftMelody Pines Condominium, Conway, NH 03813ActiveMLS ID #5104695, Tanner G Wheeler. PrimeMLS
- $299,9003 bd2 ba1.2k sqft140 Alpstrausse, Bartlett, NH 03845ActiveMLS ID #5098625, Kevin J Killourie. PrimeMLS
- $499,0003 bd2 ba1.7k sqftDeerbrook, Conway, NH 03818ActiveMLS ID #5106290, Deirdre Braun. PrimeMLS
