BRAND NEW ROOF** Welcome to this spacious end unit 2-bedroom, 2 bath townhome located in the coveted Chambord neighborhood of Oak Brook. Walk into the open, light filled living and dining room with vaulted ceiling, and 3 sided fireplace. Down a short flight of stairs brings you to the flexible living space with family room, kitchen and bonus room. The bonus room is perfect for a guest room, additional bedroom or home office. Sliding doors off the family room and the bonus room to the back brick patio offers your own private retreat. The third level has a large primary bedroom with en suite access to the fully remodeled bath, walk-in closet and balcony. The second large bedroom features 3 closets and windows over looking back yard. Beautiful hardwood floors throughout. You are steps away from the newly remodeled Outdoor Pool, Tennis and Pickleball Courts, Park and Playground areas. Close to amazing shopping and dining with easy access to multiple expressways. Don't miss your opportunity to make this beautiful home yours!
Closed
$385,000
19W011 Avenue Barbizon, Oak Brook, IL 60523
2beds
1,644sqft
Townhouse, Single Family Residence
Built in 1977
2,880 Square Feet Lot
$443,000 Zestimate®
$234/sqft
$2,837 Estimated rent
Home value
$443,000
$421,000 - $465,000
$2,837/mo
Zestimate® history
Owner options
List your home for rent
$2,837/mo
Rent Zestimate®
Find your next renter with Zillow Rental Manager. Plus, with online applications, you can quickly screen prospective tenants – for free.
$2,837/mo
Rent Zestimate®
Refinance and save
$5,028/mo
Est. payment
Refinancing to a lower rate could help reduce your monthly payments and save thousands over the life of the loan.
$5,028/mo
Est. payment
Explore your selling options
Work with a Zillow partner agent
Leverage their expertise and Zillow's premium Showcase listings to get your home seen by more buyers.
Get startedList with your own agent
Get your home in front of millions of buyers by listing it on Zillow.
Learn how to do itSell it yourself
Take full control of how buyers see your home on Zillow by listing For Sale by Owner (FSBO).
List your homeWhat's special
Beautiful hardwood floors throughoutVaulted ceilingFully remodeled bathBrand new roofBonus roomPickleball courtsFlexible living space
Zillow last checked:
Listing updated:
Listed by:
Lucy Matune 630-964-1855,
Baird & Warner,
Stephanie Alfini, SRES 630-607-9327,
Baird & Warner
Bought with:
Mario Greco
Berkshire Hathaway HomeServices Chicago
Jay Elsberry
Berkshire Hathaway HomeServices Chicago
Source: MRED as distributed by MLS GRID,MLS#: 11913237
Facts & features
Interior
Bedrooms & bathrooms
- Bedrooms: 2
- Bathrooms: 2
- Full bathrooms: 1
- 1/2 bathrooms: 1
Rooms
- Room types: Bonus Room, Recreation Room, Foyer, Walk In Closet, Other Room
Primary bedroom
- Features: Flooring (Hardwood)
- Level: Third
- Area: 180 Square Feet
- Dimensions: 12X15
Bedroom 2
- Features: Flooring (Hardwood)
- Level: Third
- Area: 195 Square Feet
- Dimensions: 13X15
Bonus room
- Features: Flooring (Hardwood)
- Level: Main
- Area: 120 Square Feet
- Dimensions: 8X15
Dining room
- Features: Flooring (Hardwood)
- Level: Second
- Dimensions: COMBO
Family room
- Features: Flooring (Hardwood)
- Level: Main
- Area: 195 Square Feet
- Dimensions: 13X15
Foyer
- Features: Flooring (Hardwood)
- Level: Second
- Area: 60 Square Feet
- Dimensions: 4X15
Kitchen
- Features: Kitchen (Galley), Flooring (Hardwood)
- Level: Main
- Area: 80 Square Feet
- Dimensions: 8X10
Living room
- Features: Flooring (Hardwood)
- Level: Second
- Area: 240 Square Feet
- Dimensions: 12X20
Other
- Features: Flooring (Other)
- Level: Basement
- Area: 60 Square Feet
- Dimensions: 10X6
Recreation room
- Features: Flooring (Other)
- Level: Basement
- Area: 342 Square Feet
- Dimensions: 18X19
Walk in closet
- Features: Flooring (Other)
- Level: Second
- Area: 154 Square Feet
- Dimensions: 14X11
Heating
- Natural Gas, Forced Air
Cooling
- Central Air
Appliances
- Included: Range, Microwave, Dishwasher, Refrigerator, Washer, Dryer
Features
- Cathedral Ceiling(s)
- Flooring: Hardwood
- Basement: Finished,Partial
- Number of fireplaces: 1
- Fireplace features: Double Sided, Gas Log, Family Room
Interior area
- Total structure area: 0
- Total interior livable area: 1,644 sqft
Property
Parking
- Total spaces: 2
- Parking features: Asphalt, Garage Door Opener, On Site, Garage Owned, Attached, Driveway, Owned, Garage
- Attached garage spaces: 1
- Has uncovered spaces: Yes
Accessibility
- Accessibility features: No Disability Access
Features
- Patio & porch: Patio
- Exterior features: Balcony
Lot
- Size: 2,880 Square Feet
- Dimensions: 36X80
Details
- Parcel number: 0629406020
- Special conditions: None
Construction
Type & style
- Home type: Townhouse
- Property subtype: Townhouse, Single Family Residence
Materials
- Brick
Condition
- New construction: No
- Year built: 1977
Utilities & green energy
- Sewer: Public Sewer
- Water: Lake Michigan
Community & HOA
Community
- Subdivision: Chambord
HOA
- Has HOA: Yes
- Amenities included: Pool
- Services included: Insurance, Pool, Exterior Maintenance, Lawn Care, Snow Removal
- HOA fee: $2,302 annually
Location
- Region: Oak Brook
Financial & listing details
- Price per square foot: $234/sqft
- Tax assessed value: $128,449
- Annual tax amount: $6,229
- Date on market: 11/6/2023
- Listing terms: FHA
- Ownership: Fee Simple w/ HO Assn.
Price history
| Date | Event | Price |
|---|---|---|
| 1/22/2024 | Sold | $385,000-2.5%$234/sqft |
Source:  MRED as distributed by MLS GRID #11913237 Report a problem MRED as distributed by MLS GRID #11913237 Report a problem | ||
| 12/14/2023 | Contingent | $395,000$240/sqft |
Source: MRED as distributed by MLS GRID #11913237 Report a problem | ||
| 11/6/2023 | Listed for sale | $395,000+4.1%$240/sqft |
Source: MRED as distributed by MLS GRID #11913237 Report a problem | ||
| 10/20/2023 | Listing removed | -- |
Source: MRED as distributed by MLS GRID #11890740 Report a problem | ||
| 9/21/2023 | Price change | $379,500-2.1%$231/sqft |
Source: MRED as distributed by MLS GRID #11890740 Report a problem | ||
| 8/24/2023 | Listed for sale | $387,500$236/sqft |
Source: MRED as distributed by MLS GRID #11829363 Report a problem | ||
| 8/15/2023 | Contingent | $387,500$236/sqft |
Source: MRED as distributed by MLS GRID #11829363 Report a problem | ||
| 6/1/2023 | Listed for sale | $387,500$236/sqft |
Source: MRED as distributed by MLS GRID #11787374 Report a problem | ||
| 5/19/2023 | Listing removed | -- |
Source: MRED as distributed by MLS GRID #11765956 Report a problem | ||
| 5/9/2023 | Contingent | $387,500$236/sqft |
Source: MRED as distributed by MLS GRID #11765956 Report a problem | ||
| 5/5/2023 | Listed for sale | $387,500+87.7%$236/sqft |
Source: MRED as distributed by MLS GRID #11765956 Report a problem | ||
| 11/24/2014 | Sold | $206,500+29.1%$126/sqft |
Source: Public Record Report a problem | ||
| 10/17/1994 | Sold | $160,000$97/sqft |
Source: Public Record Report a problem | ||
Public tax history
| Year | Property taxes | Tax assessment |
|---|---|---|
| 2024 | $7,041 +4.9% | $128,449 +8.1% |
| 2023 | $6,714 +7.8% | $118,780 +7.1% |
| 2022 | $6,230 +8.7% | $110,870 +2.6% |
| 2021 | $5,732 +2.5% | $108,110 +2.2% |
| 2020 | $5,595 -5.6% | $105,740 -4% |
| 2019 | $5,928 +19.8% | $110,140 +21.5% |
| 2018 | $4,948 +30.3% | $90,660 +24.8% |
| 2017 | $3,797 +2.6% | $72,650 +6.2% |
| 2016 | $3,701 +2.7% | $68,440 +7.3% |
| 2015 | $3,605 -2.7% | $63,760 +0.7% |
| 2014 | $3,705 +10.4% | $63,330 -1.4% |
| 2013 | $3,356 -0.9% | $64,220 -6.2% |
| 2012 | $3,387 -0.1% | $68,440 -7.9% |
| 2011 | $3,389 -1% | $74,310 -6.7% |
| 2010 | $3,423 -5.2% | $79,610 -6.8% |
| 2009 | $3,612 +2.9% | $85,420 |
| 2008 | $3,510 +7.8% | $85,420 +8.8% |
| 2007 | $3,256 -5.8% | $78,510 -2% |
| 2006 | $3,455 +5.7% | $80,140 +6.9% |
| 2005 | $3,268 +6% | $74,960 +6.3% |
| 2004 | $3,084 -2.4% | $70,520 +1.4% |
| 2003 | $3,159 -10.2% | $69,520 -6.3% |
| 2002 | $3,517 +8.5% | $74,200 +8.7% |
| 2001 | $3,243 +2.1% | $68,240 +5.2% |
| 2000 | $3,176 | $64,860 |
Find assessor info on the county website
Neighborhood: 60523
Nearby homes
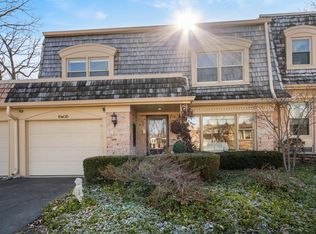
- $460,0003 bd3 ba1.7k sqft19W015 Avenue Barbizon, Oak Brook, IL 60523Sold
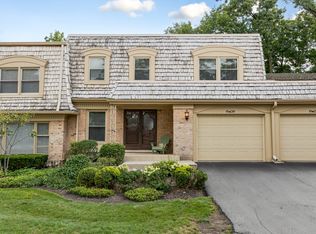
- $445,0003 bd3 ba1.9k sqft19W019 Avenue Barbizon, Oak Brook, IL 60523Sold
- $406,400-- bd-- ba916 sqft2S761 Avenue Barbizon, Oak Brook, IL 60523Off Market
- $550,8003 bd3 ba1.9k sqft2S757 Avenue Barbizon, Oak Brook, IL 60523Off Market
- $429,4002 bd2 ba1.6k sqft19W023 Avenue Barbizon, Oak Brook, IL 60523Off Market
- $493,800-- bd-- ba1.8k sqft2S753 Avenue Barbizon, Oak Brook, IL 60523Off Market
- $459,6002 bd1 ba1.6k sqft2S756 Avenue Barbizon, Oak Brook, IL 60523Off Market
- $411,500-- bd-- ba916 sqft2S749 Avenue Barbizon E, Oak Brook, IL 60523Off Market
Nearby schools
GreatSchools rating
- 8/10Belle Aire Elementary SchoolGrades: PK-6Distance: 1.7 mi
- 8/10Herrick Middle SchoolGrades: 7-8Distance: 2 mi
- 7/10Community H S Dist 99 - North High SchoolGrades: 9-12Distance: 2 mi
Schools provided by the listing agent
- Elementary: Highland Elementary School
- Middle: Herrick Middle School
- High: North High School
- District: 58
Source: MRED as distributed by MLS GRID. This data may not be complete. We recommend contacting the local school district to confirm school assignments for this home.
Get a cash offer in 3 minutes
Find out how much your home could sell for in as little as 3 minutes with a no-obligation cash offer.
Estimated market value
$443,000
Get a cash offer in 3 minutes
Find out how much your home could sell for in as little as 3 minutes with a no-obligation cash offer.
Estimated market value
$443,000
- Illinois
- DuPage County
- Oak Brook
- 60523
- 19W011 Avenue Barbizon
Nearby cities
Nearby zip codes
Other Oak Brook Topics
