New to the market in 2024! A carefree lifestyle awaits you in this light and bright 3 bedroom/2.5 bath end unit Chateaux Chambord townhome. This 1962 square foot unit features hardwood flooring throughout the main and 2nd levels. The fully applianced kitchen is flanked by a spacious living room with a 3-sided gas fireplace as well as a 1st floor family room and a separate dining area! 3 expansive upstairs bedrooms with generous closet space including a master bedroom suite with a large walk in closet and private full bath! Need more storage or extra living space?...the full basement with 14' foot ceiling height and natural light is just waiting to be finished....Relax and enjoy a Summer BBQ on the private brick paver patio. This unit has been well cared for throughout the years by the original owner, but is an estate sale and being conveyed in "AS IS" condition. Furnace/ air cleaner/humidifier replaced in 2016. Sump pump and HWH replaced in 2017. Kitchen appliances were replaced in 2015...Chambord also features a fabulous outdoor swimming pool, pickle ball and tennis courts as well as a playground for the kids! Convenient location- close to hiking/biking/walking trails, highways and restaurants as well as Oak Brook and Yorktown Shopping Malls.
Closed
$440,000
19W138 Avenue Royal, Oak Brook, IL 60523
3beds
1,962sqft
Townhouse, Single Family Residence
Built in 1973
2,960 Square Feet Lot
$540,500 Zestimate®
$224/sqft
$3,082 Estimated rent
Home value
$540,500
$508,000 - $584,000
$3,082/mo
Zestimate® history
Owner options
List your home for rent
$3,082/mo
Rent Zestimate®
Find your next renter with Zillow Rental Manager. Plus, with online applications, you can quickly screen prospective tenants – for free.
$3,082/mo
Rent Zestimate®
Refinance and save
$5,414/mo
Est. payment
Refinancing to a lower rate could help reduce your monthly payments and save thousands over the life of the loan.
$5,414/mo
Est. payment
Explore your selling options
Work with a Zillow partner agent
Leverage their expertise and Zillow's premium Showcase listings to get your home seen by more buyers.
Get startedList with your own agent
Get your home in front of millions of buyers by listing it on Zillow.
Learn how to do itSell it yourself
Take full control of how buyers see your home on Zillow by listing For Sale by Owner (FSBO).
List your homeWhat's special
Generous closet spaceFabulous outdoor swimming poolHardwood flooring throughoutNatural lightTennis courtsPickle ballSeparate dining area
Zillow last checked:
Listing updated:
Listed by:
Jeffrey Vitek 630-479-9536,
Keller Williams Premiere Properties
Bought with:
Cheryl Henning
@properties Christie's International Real Estate
Source: MRED as distributed by MLS GRID,MLS#: 11941612
Facts & features
Interior
Bedrooms & bathrooms
- Bedrooms: 3
- Bathrooms: 3
- Full bathrooms: 2
- 1/2 bathrooms: 1
Rooms
- Room types: Walk In Closet, Foyer
Primary bedroom
- Features: Flooring (Hardwood), Bathroom (Full)
- Level: Second
- Area: 240 Square Feet
- Dimensions: 20X12
Bedroom 2
- Features: Flooring (Hardwood)
- Level: Second
- Area: 192 Square Feet
- Dimensions: 16X12
Bedroom 3
- Features: Flooring (Hardwood)
- Level: Second
- Area: 224 Square Feet
- Dimensions: 16X14
Dining room
- Features: Flooring (Vinyl)
- Level: Main
- Area: 150 Square Feet
- Dimensions: 15X10
Family room
- Features: Flooring (Hardwood)
- Level: Main
- Area: 156 Square Feet
- Dimensions: 13X12
Foyer
- Features: Flooring (Ceramic Tile)
- Level: Main
- Area: 80 Square Feet
- Dimensions: 16X5
Kitchen
- Features: Flooring (Vinyl)
- Level: Main
- Area: 80 Square Feet
- Dimensions: 10X8
Living room
- Features: Flooring (Hardwood)
- Level: Main
- Area: 247 Square Feet
- Dimensions: 19X13
Walk in closet
- Features: Flooring (Hardwood)
- Level: Second
- Area: 66 Square Feet
- Dimensions: 11X6
Heating
- Natural Gas, Forced Air
Cooling
- Central Air
Appliances
- Included: Range, Microwave, Dishwasher, Refrigerator, Washer, Dryer, Humidifier, Gas Water Heater
- Laundry: Washer Hookup, Gas Dryer Hookup, In Unit
Features
- Storage, Walk-In Closet(s), Separate Dining Room
- Flooring: Hardwood, Wood
- Windows: Screens
- Basement: Unfinished,Full
- Number of fireplaces: 1
- Fireplace features: Double Sided, Wood Burning, Living Room
- Common walls with other units/homes: End Unit
Interior area
- Total structure area: 2,835
- Total interior livable area: 1,962 sqft
Property
Parking
- Total spaces: 1
- Parking features: Asphalt, Garage Door Opener, On Site, Garage Owned, Attached, Garage
- Attached garage spaces: 1
- Has uncovered spaces: Yes
Accessibility
- Accessibility features: No Disability Access
Features
- Patio & porch: Patio
Lot
- Size: 2,960 Square Feet
- Dimensions: 37 X 80
- Features: Landscaped
Details
- Parcel number: 0629409014
- Special conditions: None
- Other equipment: TV-Cable, Ceiling Fan(s), Sump Pump
Construction
Type & style
- Home type: Townhouse
- Property subtype: Townhouse, Single Family Residence
Materials
- Brick, Cedar
Condition
- New construction: No
- Year built: 1973
Utilities & green energy
- Electric: Circuit Breakers, 100 Amp Service
- Sewer: Public Sewer
- Water: Lake Michigan
Community & HOA
Community
- Security: Carbon Monoxide Detector(s)
- Subdivision: Chambord
HOA
- Has HOA: Yes
- Amenities included: Park, Pool, Tennis Court(s)
- Services included: Insurance, Pool, Exterior Maintenance, Lawn Care, Scavenger, Snow Removal
- HOA fee: $2,302 annually
Location
- Region: Oak Brook
Financial & listing details
- Price per square foot: $224/sqft
- Annual tax amount: $6,972
- Date on market: 1/4/2024
- Listing terms: Conventional
- Ownership: Fee Simple w/ HO Assn.
Price history
| Date | Event | Price |
|---|---|---|
| 2/28/2024 | Sold | $440,000-0.5%$224/sqft |
Source:  MRED as distributed by MLS GRID #11941612 Report a problem MRED as distributed by MLS GRID #11941612 Report a problem | ||
| 1/29/2024 | Contingent | $442,000$225/sqft |
Source: MRED as distributed by MLS GRID #11941612 Report a problem | ||
| 1/4/2024 | Listed for sale | $442,000$225/sqft |
Source: MRED as distributed by MLS GRID #11941612 Report a problem | ||
Public tax history
Tax history is unavailable.
Neighborhood: 60523
Nearby homes
- $568,000-- bd-- ba1.8k sqft19W146 Avenue Rue Royal, Oak Brook, IL 60523Off Market
- $491,700-- bd-- ba793 sqft19W150 Avenue Rue Royal, Oak Brook, IL 60523Off Market
- $521,0003 bd3 ba1.9k sqft19W142 Avenue Rue Royal, Oak Brook, IL 60523Off Market
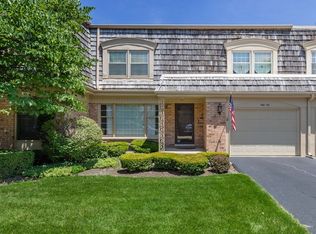
- $472,7002 bd2 ba1.6k sqft19W151 Avenue Rue Royal, Oak Brook, IL 60523Off Market
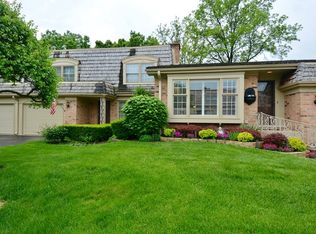
- $547,700-- bd-- ba1.9k sqft19W147 Avenue Rue Royal, Oak Brook, IL 60523Off Market
- $502,400-- bd-- ba1.6k sqft19W155 Avenue Rue Royal, Oak Brook, IL 60523Off Market
- $486,4002 bd2 ba1.6k sqft19W155 Avenue Royal, Oak Brook, IL 60523Off Market
- $482,8003 bd3 ba1.8k sqft19W138 Avenue Rue Royal, Oak Brook, IL 60523Off Market
- $537,500-- bd-- ba1.9k sqft19W143 Avenue Rue Royal, Oak Brook, IL 60523Off Market
Nearby schools
GreatSchools rating
- 8/10Belle Aire Elementary SchoolGrades: PK-6Distance: 1.7 mi
- 8/10Herrick Middle SchoolGrades: 7-8Distance: 2 mi
- 7/10Community H S Dist 99 - North High SchoolGrades: 9-12Distance: 2.1 mi
Schools provided by the listing agent
- Elementary: Belle Aire Elementary School
- Middle: Herrick Middle School
- High: North High School
- District: 58
Source: MRED as distributed by MLS GRID. This data may not be complete. We recommend contacting the local school district to confirm school assignments for this home.
Get a cash offer in 3 minutes
Find out how much your home could sell for in as little as 3 minutes with a no-obligation cash offer.
Estimated market value
$540,500
Get a cash offer in 3 minutes
Find out how much your home could sell for in as little as 3 minutes with a no-obligation cash offer.
Estimated market value
$540,500
- Illinois
- DuPage County
- Oak Brook
- 60523
- 19W138 Avenue Royal
Nearby cities
Nearby zip codes
Other Oak Brook Topics
