Rarely available and beautifully updated end unit in sought-after Ginger Brook Townhomes. This stunning 2-bedroom, 2.5-bath home features a desirable walk-out lower level and a bright, open layout. The remodeled kitchen opens to the dining area and showcases newer cabinetry, granite countertops, stainless steel appliances, and a large island with breakfast bar-perfect for entertaining. Gorgeous hardwood floors span the main and entry levels. Upstairs, you'll find two spacious bedrooms, including a primary suite with a walk-in closet and a private bath featuring a cherry vanity, porcelain tile, and a glass-enclosed shower. There are custom closet shelving in closets throughout. This inviting home features a private front courtyard with new paver brick walkway, charming seating area, beautiful lanscaping and covered entry. The entry level offers a renovated powder room and a bright, above-grade family room with generous storage, a dedicated laundry room, and sliding doors that open to a private paver patio with the bonus side yard-perfect for outdoor relaxation and entertaining. Enjoy all the amenities Ginger Brook has to offer: a clubhouse, tennis court, and in-ground pool. A rare opportunity not to be missed located close to shopping, entertainment and low taxes!
Closed
$488,100
19W165 Theresa Ln, Oak Brook, IL 60523
2beds
1,866sqft
Townhouse, Condominium, Single Family Residence
Built in 1978
-- sqft lot
$512,200 Zestimate®
$262/sqft
$2,679 Estimated rent
Home value
$512,200
$466,000 - $563,000
$2,679/mo
Zestimate® history
Owner options
List your home for rent
$2,679/mo
Rent Zestimate®
Find your next renter with Zillow Rental Manager. Plus, with online applications, you can quickly screen prospective tenants – for free.
$2,679/mo
Rent Zestimate®
Refinance and save
$3,924/mo
Est. payment
Refinancing to a lower rate could help reduce your monthly payments and save thousands over the life of the loan.
$3,924/mo
Est. payment
Explore your selling options
Work with a Zillow partner agent
Leverage their expertise and Zillow's premium Showcase listings to get your home seen by more buyers.
Get startedList with your own agent
Get your home in front of millions of buyers by listing it on Zillow.
Learn how to do itSell it yourself
Take full control of how buyers see your home on Zillow by listing For Sale by Owner (FSBO).
List your homeWhat's special
Above-grade family roomSpacious bedroomsPrivate paver patioCovered entryNew paver brick walkwayGenerous storageDedicated laundry room
Zillow last checked:
Listing updated:
Listed by:
Coya J Smith 708-903-5110,
RE/MAX Premier
Bought with:
Matt Pittman
Keller Williams Premiere Properties
Source: MRED as distributed by MLS GRID,MLS#: 12402330
Facts & features
Interior
Bedrooms & bathrooms
- Bedrooms: 2
- Bathrooms: 3
- Full bathrooms: 2
- 1/2 bathrooms: 1
Rooms
- Room types: Balcony/Porch/Lanai, Deck
Primary bedroom
- Features: Flooring (Carpet), Bathroom (Full)
- Level: Second
- Area: 306 Square Feet
- Dimensions: 18X17
Bedroom 2
- Features: Flooring (Carpet)
- Level: Second
- Area: 165 Square Feet
- Dimensions: 11X15
Balcony porch lanai
- Level: Second
- Area: 44 Square Feet
- Dimensions: 4X11
Deck
- Level: Main
- Area: 160 Square Feet
- Dimensions: 10X16
Dining room
- Features: Flooring (Hardwood)
- Level: Main
- Dimensions: COMBO
Family room
- Features: Flooring (Carpet)
- Level: Basement
- Area: 504 Square Feet
- Dimensions: 24X21
Kitchen
- Features: Kitchen (Eating Area-Breakfast Bar, Eating Area-Table Space), Flooring (Hardwood)
- Level: Main
- Area: 156 Square Feet
- Dimensions: 13X12
Laundry
- Level: Basement
- Area: 90 Square Feet
- Dimensions: 10X9
Living room
- Features: Flooring (Hardwood)
- Level: Main
- Area: 525 Square Feet
- Dimensions: 25X21
Heating
- Natural Gas, Forced Air
Cooling
- Central Air
Appliances
- Included: Range, Microwave, Dishwasher, Refrigerator, Washer, Dryer, Disposal, Stainless Steel Appliance(s)
- Laundry: Washer Hookup
Features
- Flooring: Hardwood
- Windows: Screens
- Basement: Finished,Full,Walk-Out Access
- Common walls with other units/homes: End Unit
Interior area
- Total structure area: 0
- Total interior livable area: 1,866 sqft
Property
Parking
- Total spaces: 2
- Parking features: Asphalt, Garage Door Opener, On Site, Garage Owned, Attached, Garage
- Attached garage spaces: 2
- Has uncovered spaces: Yes
Accessibility
- Accessibility features: No Disability Access
Features
- Patio & porch: Patio
Details
- Parcel number: 0629411039
- Special conditions: None
Construction
Type & style
- Home type: Townhouse
- Property subtype: Townhouse, Condominium, Single Family Residence
Materials
- Brick
- Roof: Asphalt
Condition
- New construction: No
- Year built: 1978
- Major remodel year: 2018
Details
- Builder model: EATON
Utilities & green energy
- Electric: Circuit Breakers
- Sewer: Public Sewer
- Water: Lake Michigan
Community & HOA
Community
- Subdivision: Gingerbrook
HOA
- Has HOA: Yes
- Amenities included: Pool, Tennis Court(s), In Ground Pool
- Services included: Insurance, Clubhouse, Pool, Exterior Maintenance, Lawn Care, Scavenger, Snow Removal
- HOA fee: $460 monthly
Location
- Region: Oak Brook
Financial & listing details
- Price per square foot: $262/sqft
- Tax assessed value: $126,178
- Annual tax amount: $6,586
- Date on market: 6/27/2025
- Listing terms: Conventional
- Ownership: Condo
Price history
| Date | Event | Price |
|---|---|---|
| 8/29/2025 | Sold | $488,100+0%$262/sqft |
Source:  MRED as distributed by MLS GRID #12402330 Report a problem MRED as distributed by MLS GRID #12402330 Report a problem | ||
| 6/30/2025 | Contingent | $488,000$262/sqft |
Source: MRED as distributed by MLS GRID #12402330 Report a problem | ||
| 6/27/2025 | Listed for sale | $488,000+40.6%$262/sqft |
Source: MRED as distributed by MLS GRID #12402330 Report a problem | ||
| 4/20/2018 | Sold | $347,000-0.8%$186/sqft |
Source: MRED as distributed by MLS GRID #09824627 Report a problem | ||
| 3/20/2018 | Pending sale | $349,900$188/sqft |
Source: Keller Williams Chicago-OHare #09824627 Report a problem | ||
| 1/18/2018 | Listed for sale | $349,900$188/sqft |
Source: Chicago-OHare #09824627 Report a problem | ||
| 1/9/2018 | Pending sale | $349,900$188/sqft |
Source: Chicago-OHare #09824627 Report a problem | ||
| 10/9/2017 | Price change | $349,900-2.5%$188/sqft |
Source: Chicago-OHare #09740691 Report a problem | ||
| 9/19/2017 | Price change | $359,000-2.7%$192/sqft |
Source: Keller Williams Chicago-OHare #09740691 Report a problem | ||
| 8/1/2017 | Price change | $369,000-2.6%$198/sqft |
Source: Eric Marcus Real Estate Group #09707388 Report a problem | ||
| 6/23/2017 | Listed for sale | $379,000+64.1%$203/sqft |
Source: Eric Marcus Real Estate Group #09668696 Report a problem | ||
| 3/9/2017 | Sold | $231,000-26.7%$124/sqft |
Source: Public Record Report a problem | ||
| 11/17/2016 | Listed for sale | -- |
Source: Auction.com Report a problem | ||
| 9/30/2016 | Listing removed | $315,000$169/sqft |
Source: Core Luxury Real Estate Inc. #09263344 Report a problem | ||
| 7/5/2016 | Price change | $315,000-6.2%$169/sqft |
Source: Core Luxury Real Estate Inc. #09263344 Report a problem | ||
| 6/20/2016 | Listed for sale | $335,900+22.6%$180/sqft |
Source: Core Luxury Real Estate Inc. #09263344 Report a problem | ||
| 10/19/2009 | Sold | $274,000$147/sqft |
Source: Public Record Report a problem | ||
Public tax history
| Year | Property taxes | Tax assessment |
|---|---|---|
| 2024 | $6,440 -2.2% | $126,178 +8.1% |
| 2023 | $6,586 +4.4% | $116,680 +4% |
| 2022 | $6,306 +8.7% | $112,160 +2.6% |
| 2021 | $5,803 +2.5% | $109,370 +2.2% |
| 2020 | $5,664 -1.5% | $106,970 -0.1% |
| 2019 | $5,752 +6.5% | $107,060 +8.8% |
| 2018 | $5,400 +19.6% | $98,390 +15.4% |
| 2017 | $4,515 +2.5% | $85,240 +6.2% |
| 2016 | $4,404 +2.5% | $80,300 +7.3% |
| 2015 | $4,295 -5.8% | $74,810 -2.2% |
| 2014 | $4,558 +0.9% | $76,530 -1.4% |
| 2013 | $4,516 +1.6% | $77,610 -6.2% |
| 2012 | $4,446 -6.8% | $82,710 -14.3% |
| 2011 | $4,773 -5.1% | $96,560 -10.8% |
| 2010 | $5,028 +0.4% | $108,240 -6.8% |
| 2009 | $5,009 +7% | $116,140 |
| 2008 | $4,684 +3.9% | $116,140 +8.8% |
| 2007 | $4,507 +16.6% | $106,750 +27% |
| 2006 | $3,866 +12.4% | $84,070 +6.9% |
| 2005 | $3,440 +6% | $78,650 +6.3% |
| 2004 | $3,246 -6.9% | $73,980 -3.1% |
| 2003 | $3,486 -9.4% | $76,360 -5.6% |
| 2002 | $3,849 +8.4% | $80,860 +8.7% |
| 2001 | $3,549 +2% | $74,360 +5.2% |
| 2000 | $3,478 | $70,690 |
Find assessor info on the county website
Neighborhood: 60523
Nearby homes
- $455,300-- bd-- ba1.8k sqft19W230 Ginger Brook Dr N #1-A, Oak Brook, IL 60523Off Market
- $465,300-- bd-- ba1.9k sqft19W223 Ginger Brook Dr N #5-C, Oak Brook, IL 60523Off Market
- $492,0003 bd2 ba1.6k sqft19W227 Ginger Brook Dr N UNIT 6, Oak Brook, IL 60523Off Market
- $513,6003 bd3 ba1.8k sqft19W210 Ginny Ln W, Oak Brook, IL 60523Off Market
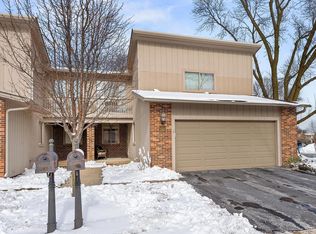
- $559,3003 bd3 ba2.2k sqft19W214 Ginny Ln W, Oak Brook, IL 60523Off Market
- $551,3004 bd3 ba1.8k sqft19W218 Ginny Ln W, Oak Brook, IL 60523Off Market
- $521,500-- bd-- ba1.8k sqft19W222 Ginny Ln W #12-A, Oak Brook, IL 60523Off Market
- $457,900-- bd-- ba899 sqft2S732 Ginny Ln W, Oak Brook, IL 60523Off Market
- $513,500-- bd-- ba1.6k sqft19W221 Ginny Ln W, Oak Brook, IL 60523Off Market
Nearby schools
GreatSchools rating
- 8/10Belle Aire Elementary SchoolGrades: PK-6Distance: 1.6 mi
- 8/10Herrick Middle SchoolGrades: 7-8Distance: 2 mi
- 7/10Community H S Dist 99 - North High SchoolGrades: 9-12Distance: 2 mi
Schools provided by the listing agent
- District: 58
Source: MRED as distributed by MLS GRID. This data may not be complete. We recommend contacting the local school district to confirm school assignments for this home.
Get a cash offer in 3 minutes
Find out how much your home could sell for in as little as 3 minutes with a no-obligation cash offer.
Estimated market value
$512,200
Get a cash offer in 3 minutes
Find out how much your home could sell for in as little as 3 minutes with a no-obligation cash offer.
Estimated market value
$512,200
- Illinois
- DuPage County
- Oak Brook
- 60523
- 19W165 Theresa Ln
Nearby cities
Nearby zip codes
Other Oak Brook Topics
