Rare opportunity in sought-after Ginger Brook of Oak Brook. This spacious largest model in the community offers 3 bedrooms, 2.1 baths, and a unique three-level floor plan with a desirable walkout lower level overlooking scenic pond views and a private greenspace common area. Ideally situated near the pool and clubhouse, the home enjoys a peaceful setting with expansive open common grounds, creating the feel of a private backyard without the maintenance. The generous floor plan features a welcoming living room with fireplace on the main level, while the walkout lower-level family room offers a second fireplace and direct access to the patio and beautiful greenspace. Spacious rooms and multiple levels of living provide exceptional flexibility for entertaining and everyday living. Enjoy resort-style living with Ginger Brook's private pool, clubhouse, tennis court, and beautifully maintained grounds. Conveniently located in unincorporated Oak Brook, just minutes from Oakbrook Center, dining, entertainment, golf courses, and major expressways. A rare opportunity to own the largest model in Ginger Brook, combining space, scenic views, private greenspace, amenities, and an unbeatable unincorporated Oak Brook location.
Closed
$510,000
19W182 Ginny Ln E #182, Oak Brook, IL 60523
3beds
2,465sqft
Condominium, Single Family Residence
Built in 1978
-- sqft lot
$510,200 Zestimate®
$207/sqft
$3,667 Estimated rent
Home value
$510,200
$469,000 - $551,000
$3,667/mo
Zestimate® history
Owner options
List your home for rent
$3,667/mo
Rent Zestimate®
Find your next renter with Zillow Rental Manager. Plus, with online applications, you can quickly screen prospective tenants – for free.
$3,667/mo
Rent Zestimate®
Refinance and save
$4,196/mo
Est. payment
Refinancing to a lower rate could help reduce your monthly payments and save thousands over the life of the loan.
$4,196/mo
Est. payment
Explore your selling options
Work with a Zillow partner agent
Leverage their expertise and Zillow's premium Showcase listings to get your home seen by more buyers.
Get startedList with your own agent
Get your home in front of millions of buyers by listing it on Zillow.
Learn how to do itSell it yourself
Take full control of how buyers see your home on Zillow by listing For Sale by Owner (FSBO).
List your homeWhat's special
Overlooking scenic pond viewsUnique three-level floor planPrivate greenspace common areaDesirable walkout lower level
Zillow last checked:
Listing updated:
Listed by:
Coya J Smith (708)246-6300,
RE/MAX Premier
Bought with:
Gary Hersted
Remax Future
Source: MRED as distributed by MLS GRID,MLS#: 12673080
Facts & features
Interior
Bedrooms & bathrooms
- Bedrooms: 3
- Bathrooms: 3
- Full bathrooms: 2
- 1/2 bathrooms: 1
Rooms
- Room types: No additional rooms
Primary bedroom
- Features: Flooring (Hardwood), Bathroom (Full)
- Level: Second
- Area: 240 Square Feet
- Dimensions: 16X15
Bedroom 2
- Features: Flooring (Hardwood)
- Level: Second
- Area: 140 Square Feet
- Dimensions: 14X10
Bedroom 3
- Features: Flooring (Hardwood)
- Level: Second
- Area: 144 Square Feet
- Dimensions: 12X12
Dining room
- Features: Flooring (Hardwood), Window Treatments (Window Treatments)
- Level: Main
- Area: 120 Square Feet
- Dimensions: 12X10
Family room
- Features: Flooring (Laminate)
- Level: Lower
- Area: 800 Square Feet
- Dimensions: 32X25
Kitchen
- Features: Kitchen (Eating Area-Breakfast Bar, Eating Area-Table Space), Flooring (Hardwood), Window Treatments (Window Treatments)
- Level: Main
- Area: 210 Square Feet
- Dimensions: 21X10
Laundry
- Level: Lower
- Area: 90 Square Feet
- Dimensions: 10X9
Living room
- Features: Flooring (Hardwood), Window Treatments (Window Treatments)
- Level: Main
- Area: 350 Square Feet
- Dimensions: 25X14
Heating
- Natural Gas
Cooling
- Central Air
Appliances
- Included: Range, Dishwasher, Refrigerator, Washer, Dryer, Disposal, Trash Compactor, Stainless Steel Appliance(s)
- Laundry: Washer Hookup, In Unit
Features
- Flooring: Hardwood
- Doors: Sliding Doors, Sliding Glass Door(s)
- Basement: Finished,Walk-Out Access
- Number of fireplaces: 2
- Fireplace features: Wood Burning, Attached Fireplace Doors/Screen, Gas Log, Gas Starter, Family Room, Living Room
Interior area
- Total structure area: 0
- Total interior livable area: 2,465 sqft
Property
Parking
- Total spaces: 2
- Parking features: Asphalt, Garage Door Opener, Yes, Garage Owned, Attached, Garage
- Attached garage spaces: 2
- Has uncovered spaces: Yes
Accessibility
- Accessibility features: No Disability Access
Features
- Patio & porch: Deck, Patio
- Exterior features: Balcony
Details
- Parcel number: 0629411022
- Special conditions: None
Construction
Type & style
- Home type: Condo
- Property subtype: Condominium, Single Family Residence
Materials
- Cedar
- Foundation: Concrete Perimeter
- Roof: Asphalt
Condition
- New construction: No
- Year built: 1978
Details
- Builder model: D
Utilities & green energy
- Electric: Circuit Breakers, 100 Amp Service
- Sewer: Public Sewer
- Water: Lake Michigan
Community & HOA
Community
- Subdivision: Gingerbrook
HOA
- Has HOA: Yes
- Amenities included: Pool, Tennis Court(s), Central Vacuum, Clubhouse
- Services included: Insurance, Clubhouse, Pool, Exterior Maintenance, Lawn Care, Scavenger, Snow Removal
- HOA fee: $582 monthly
Location
- Region: Oak Brook
Financial & listing details
- Price per square foot: $207/sqft
- Annual tax amount: $7,942
- Date on market: 6/17/2026
- Listing terms: Cash
- Ownership: Condo
Price history
| Date | Event | Price |
|---|---|---|
| 7/29/2026 | Sold | $510,000+2%$207/sqft |
Source:  MRED as distributed by MLS GRID #12673080 Report a problem MRED as distributed by MLS GRID #12673080 Report a problem | ||
| 6/20/2026 | Contingent | $499,900$203/sqft |
Source: MRED as distributed by MLS GRID #12673080 Report a problem | ||
| 6/17/2026 | Listed for sale | $499,900$203/sqft |
Source: MRED as distributed by MLS GRID #12673080 Report a problem | ||
Public tax history
Tax history is unavailable.
Neighborhood: 60523
Nearby homes
- $479,500-- bd-- ba1.8k sqft19W230 Ginger Brook Dr N #1-A, Oak Brook, IL 60523Off Market
- $488,200-- bd-- ba1.9k sqft19W223 Ginger Brook Dr N #5-C, Oak Brook, IL 60523Off Market
- $491,8003 bd2 ba1.6k sqft19W227 Ginger Brook Dr N UNIT 6, Oak Brook, IL 60523Off Market
- $513,3003 bd3 ba1.8k sqft19W210 Ginny Ln W, Oak Brook, IL 60523Off Market
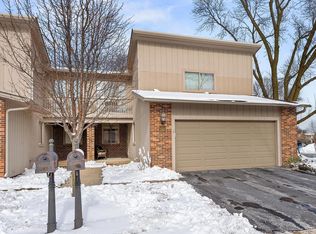
- $557,5003 bd3 ba2.2k sqft19W214 Ginny Ln W, Oak Brook, IL 60523Off Market
- $549,0004 bd3 ba1.8k sqft19W218 Ginny Ln W, Oak Brook, IL 60523Off Market
- $533,000-- bd-- ba1.8k sqft19W222 Ginny Ln W #12-A, Oak Brook, IL 60523Off Market
- $482,600-- bd-- ba899 sqft2S732 Ginny Ln W, Oak Brook, IL 60523Off Market
- $534,100-- bd-- ba1.6k sqft19W221 Ginny Ln W, Oak Brook, IL 60523Off Market
Nearby schools
GreatSchools rating
- 8/10Belle Aire Elementary SchoolGrades: PK-6Distance: 1.6 mi
- 8/10Herrick Middle SchoolGrades: 7-8Distance: 2 mi
- 7/10Community H S Dist 99 - North High SchoolGrades: 9-12Distance: 2 mi
Schools provided by the listing agent
- Elementary: Belle Aire Elementary School
- Middle: Herrick Middle School
- High: Downers Grove North High School
- District: 58
Source: MRED as distributed by MLS GRID. This data may not be complete. We recommend contacting the local school district to confirm school assignments for this home.
Get a cash offer in 3 minutes
Find out how much your home could sell for in as little as 3 minutes with a no-obligation cash offer.
Estimated market value
$510,200
Get a cash offer in 3 minutes
Find out how much your home could sell for in as little as 3 minutes with a no-obligation cash offer.
Estimated market value
$510,200
- Illinois
- DuPage County
- Oak Brook
- 60523
- 19W182 Ginny Ln E Unit 182
Nearby cities
Nearby zip codes
Other Oak Brook Topics
