Welcome to this gorgeous 3 bedroom/3 bath townhome in sought after Oak Brook Colony. End-unit and largest model in superior, private location, to open beautifully landscaped side yard. Light filled living room features fireplace ,vaulted ceiling with sliding doors to private side patio. Primary suite with updated private bath, walk in closet, 2nd bedroom with generous closets. 3rd bedroom on entry level with full bath perfect for guests or home office. Walk-out lower level features entertainment size family room with 2nd fireplace, wine room with cooling unit, storage and laundry room, Whole house water filtration system. Hardwood floors on both first and second floor, Prime Oak Brook location to shopping, dining, and theater. Easy access to major highways.
Closed
$570,000
19W187 Newport Ln, Oak Brook, IL 60523
3beds
2,200sqft
Townhouse, Single Family Residence
Built in 1978
-- sqft lot
$633,000 Zestimate®
$259/sqft
$3,696 Estimated rent
Home value
$633,000
$595,000 - $671,000
$3,696/mo
Zestimate® history
Owner options
List your home for rent
$3,696/mo
Rent Zestimate®
Find your next renter with Zillow Rental Manager. Plus, with online applications, you can quickly screen prospective tenants – for free.
$3,696/mo
Rent Zestimate®
Refinance and save
$4,452/mo
Est. payment
Refinancing to a lower rate could help reduce your monthly payments and save thousands over the life of the loan.
$4,452/mo
Est. payment
Explore your selling options
Work with a Zillow partner agent
Leverage their expertise and Zillow's premium Showcase listings to get your home seen by more buyers.
Get startedList with your own agent
Get your home in front of millions of buyers by listing it on Zillow.
Learn how to do itSell it yourself
Take full control of how buyers see your home on Zillow by listing For Sale by Owner (FSBO).
List your homeWhat's special
Primary suitePrivate side patioEntertainment size family roomPrivate locationWine roomLaundry roomUpdated private bath
Zillow last checked:
Listing updated:
Listed by:
Coya J Smith 708-903-5110,
RE/MAX Properties
Bought with:
Kris Berger
Compass
Source: MRED as distributed by MLS GRID,MLS#: 12035912
Facts & features
Interior
Bedrooms & bathrooms
- Bedrooms: 3
- Bathrooms: 3
- Full bathrooms: 3
Rooms
- Room types: No additional rooms
Primary bedroom
- Features: Flooring (Hardwood), Window Treatments (Blinds), Bathroom (Full)
- Level: Second
- Area: 273 Square Feet
- Dimensions: 13X21
Bedroom 2
- Features: Flooring (Hardwood), Window Treatments (Blinds)
- Level: Second
- Area: 192 Square Feet
- Dimensions: 12X16
Bedroom 3
- Features: Flooring (Hardwood), Window Treatments (Blinds)
- Level: Lower
- Area: 180 Square Feet
- Dimensions: 12X15
Dining room
- Features: Flooring (Hardwood), Window Treatments (Blinds)
- Level: Main
- Area: 117 Square Feet
- Dimensions: 13X9
Family room
- Features: Flooring (Carpet), Window Treatments (Blinds)
- Level: Basement
- Area: 493 Square Feet
- Dimensions: 29X17
Kitchen
- Features: Flooring (Hardwood)
- Level: Main
- Area: 198 Square Feet
- Dimensions: 18X11
Laundry
- Level: Basement
- Area: 50 Square Feet
- Dimensions: 10X5
Living room
- Features: Flooring (Hardwood), Window Treatments (Blinds)
- Level: Main
- Area: 340 Square Feet
- Dimensions: 20X17
Heating
- Natural Gas, Forced Air
Cooling
- Central Air
Appliances
- Included: Range, Microwave, Dishwasher, Refrigerator, Washer, Dryer, Water Purifier Owned, Humidifier
- Laundry: In Unit
Features
- Cathedral Ceiling(s), Walk-In Closet(s)
- Flooring: Hardwood
- Windows: Screens
- Basement: Finished,Walk-Out Access
- Number of fireplaces: 2
- Fireplace features: Family Room, Living Room
- Common walls with other units/homes: End Unit
Interior area
- Total structure area: 0
- Total interior livable area: 2,200 sqft
Property
Parking
- Total spaces: 2
- Parking features: Asphalt, On Site, Garage Owned, Attached, Garage
- Attached garage spaces: 2
Accessibility
- Accessibility features: No Disability Access
Features
- Patio & porch: Deck, Patio
Lot
- Features: Common Grounds, Landscaped
Details
- Parcel number: 0629412102
- Special conditions: None
- Other equipment: Ceiling Fan(s), Sump Pump
Construction
Type & style
- Home type: Townhouse
- Property subtype: Townhouse, Single Family Residence
Materials
- Brick
Condition
- New construction: No
- Year built: 1978
Details
- Builder model: MONTICELLO
Utilities & green energy
- Electric: Circuit Breakers
- Sewer: Public Sewer
- Water: Lake Michigan
Community & HOA
Community
- Subdivision: Oak Brook Colony
HOA
- Has HOA: Yes
- Services included: Insurance, Exterior Maintenance, Lawn Care, Scavenger, Snow Removal
- HOA fee: $429 monthly
Location
- Region: Oak Brook
Financial & listing details
- Price per square foot: $259/sqft
- Annual tax amount: $6,701
- Date on market: 4/29/2024
- Listing terms: Conventional
- Ownership: Condo
Price history
| Date | Event | Price |
|---|---|---|
| 5/24/2024 | Sold | $570,000-1.7%$259/sqft |
Source:  MRED as distributed by MLS GRID #12035912 Report a problem MRED as distributed by MLS GRID #12035912 Report a problem | ||
| 5/1/2024 | Contingent | $579,900$264/sqft |
Source: MRED as distributed by MLS GRID #12035912 Report a problem | ||
| 4/29/2024 | Listed for sale | $579,900+36.4%$264/sqft |
Source: MRED as distributed by MLS GRID #12035912 Report a problem | ||
| 4/1/2019 | Sold | $425,000-0.9%$193/sqft |
Source: MRED as distributed by MLS GRID #10301013 Report a problem | ||
| 3/12/2019 | Pending sale | $429,000$195/sqft |
Source: RE/MAX Properties #10301013 Report a problem | ||
| 3/7/2019 | Listed for sale | $429,000$195/sqft |
Source: Re/Max Properties #10301013 Report a problem | ||
Public tax history
Tax history is unavailable.
Neighborhood: 60523
Nearby homes
- $424,000-- bd-- ba1.2k sqft2S765 Jamestown Trl, Oak Brook, IL 60523Off Market
- $440,0002 bd3 ba1.9k sqft19W255 Governors Trl, Oak Brook, IL 60523Sold
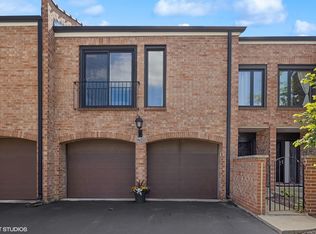
- $504,4003 bd3 ba2.5k sqft19W282 Governors Trl, Oak Brook, IL 60523Off Market
- $3,8003 bd4 ba2.2k sqft19W270 Governors Trl, Oak Brook, IL 60523For Rent
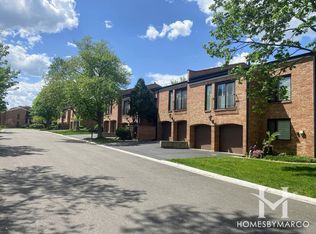
- $529,9003 bd3 ba1.4k sqft19W266 Governors Trl, Oak Brook, IL 60523Off Market
- $416,400-- bd-- ba1.7k sqft19W248 Governors Trl, Oak Brook, IL 60523Off Market
- $515,1002 bd3 ba1.9k sqft19W240 Governors Trl, Oak Brook, IL 60523Off Market
- $449,4002 bd2 ba1.7k sqft19W222 Governors Trl, Oak Brook, IL 60523Off Market
- $413,900-- bd-- ba1.7k sqft2S731 Williamsburg Ct #29, Oak Brook, IL 60523Off Market
Nearby schools
GreatSchools rating
- 8/10Belle Aire Elementary SchoolGrades: PK-6Distance: 1.6 mi
- 8/10Herrick Middle SchoolGrades: 7-8Distance: 1.9 mi
- 7/10Community H S Dist 99 - North High SchoolGrades: 9-12Distance: 2 mi
Schools provided by the listing agent
- District: 58
Source: MRED as distributed by MLS GRID. This data may not be complete. We recommend contacting the local school district to confirm school assignments for this home.
Get a cash offer in 3 minutes
Find out how much your home could sell for in as little as 3 minutes with a no-obligation cash offer.
Estimated market value
$633,000
Get a cash offer in 3 minutes
Find out how much your home could sell for in as little as 3 minutes with a no-obligation cash offer.
Estimated market value
$633,000
- Illinois
- DuPage County
- Oak Brook
- 60523
- 19W187 Newport Ln
Nearby cities
Nearby zip codes
Other Oak Brook Topics
