Welcome to Congress Knolls with a rare opportunity to purchase a high end quality remodel of a one level ranch. This 3 bedroom and 2 full bath beauty has been completely transformed with no expense spared. The open floor plan and two new patios (side and rear) permits indoor/outdoor entertaining for large groups and dining space for 12. When the weather is nice and the sliding doors are opened from both sitting areas creates an airy entertaining space, with a brand new full kitchen that has been appointed with high end appliances from Cafe. The care and craftsmanship can not go unnoticed in any room in the home. The 2 full bathrooms have been gorgeously updated, with the en suite having a double vanity and custom walk-in shower. There is also a fantastic mudroom/laundry room right off the attached 2 car garage for a seamless transition into the home. The entire home has been freshly painted inside and out with new lighting throughout. There is also a new hot water heater, washer and dryer, brand new hardwood floors. The half basement and 2 car attached garage provide ample storage along with the crawl space. Do not miss your opportunity to call this home!
Closed
$546,000
19W262 Grammercy Ln, Lombard, IL 60148
3beds
1,678sqft
Single Family Residence
Built in 1979
7,200 Square Feet Lot
$583,400 Zestimate®
$325/sqft
$3,068 Estimated rent
Home value
$583,400
$543,000 - $624,000
$3,068/mo
Zestimate® history
Owner options
List your home for rent
$3,068/mo
Rent Zestimate®
Find your next renter with Zillow Rental Manager. Plus, with online applications, you can quickly screen prospective tenants – for free.
$3,068/mo
Rent Zestimate®
Refinance and save
$3,879/mo
Est. payment
Refinancing to a lower rate could help reduce your monthly payments and save thousands over the life of the loan.
$3,879/mo
Est. payment
Explore your selling options
Work with a Zillow partner agent
Leverage their expertise and Zillow's premium Showcase listings to get your home seen by more buyers.
Get startedList with your own agent
Get your home in front of millions of buyers by listing it on Zillow.
Learn how to do itSell it yourself
Take full control of how buyers see your home on Zillow by listing For Sale by Owner (FSBO).
List your homeWhat's special
High end quality remodelBrand new full kitchenOpen floor planHigh end appliancesTwo new patiosBrand new hardwood floorsDouble vanity
Zillow last checked:
Listing updated:
Listed by:
Brent Jensen 630-408-4871,
Coldwell Banker Realty
Bought with:
Bill Ranieri, CRS
Platinum Partners Realtors
Source: MRED as distributed by MLS GRID,MLS#: 12177853
Facts & features
Interior
Bedrooms & bathrooms
- Bedrooms: 3
- Bathrooms: 2
- Full bathrooms: 2
Rooms
- Room types: No additional rooms
Primary bedroom
- Features: Flooring (Hardwood), Bathroom (Full, Double Sink)
- Level: Main
- Area: 192 Square Feet
- Dimensions: 12X16
Bedroom 2
- Features: Flooring (Hardwood)
- Level: Main
- Area: 168 Square Feet
- Dimensions: 12X14
Bedroom 3
- Features: Flooring (Hardwood)
- Level: Main
- Area: 144 Square Feet
- Dimensions: 12X12
Dining room
- Features: Flooring (Hardwood)
- Level: Main
- Area: 168 Square Feet
- Dimensions: 12X14
Family room
- Features: Flooring (Hardwood)
- Level: Main
- Area: 180 Square Feet
- Dimensions: 15X12
Kitchen
- Features: Kitchen (Eating Area-Breakfast Bar, Custom Cabinetry, Updated Kitchen), Flooring (Hardwood)
- Level: Main
- Area: 120 Square Feet
- Dimensions: 12X10
Laundry
- Features: Flooring (Hardwood)
- Level: Main
- Area: 81 Square Feet
- Dimensions: 9X9
Living room
- Features: Flooring (Hardwood)
- Level: Main
- Area: 252 Square Feet
- Dimensions: 14X18
Heating
- Natural Gas
Cooling
- Central Air
Appliances
- Included: Range, Dishwasher, High End Refrigerator, Washer, Dryer, Disposal, Range Hood, Gas Cooktop, Gas Oven
Features
- Basement: Unfinished,Crawl Space,Partial
Interior area
- Total structure area: 1,678
- Total interior livable area: 1,678 sqft
Property
Parking
- Total spaces: 2
- Parking features: Asphalt, Garage Door Opener, On Site, Garage Owned, Attached, Garage
- Attached garage spaces: 2
- Has uncovered spaces: Yes
Accessibility
- Accessibility features: No Disability Access
Features
- Stories: 1
Lot
- Size: 7,200 Square Feet
- Dimensions: 60X120
Details
- Parcel number: 0620208008
- Special conditions: None
Construction
Type & style
- Home type: SingleFamily
- Property subtype: Single Family Residence
Materials
- Vinyl Siding, Brick, Cedar
Condition
- New construction: No
- Year built: 1979
- Major remodel year: 2023
Utilities & green energy
- Sewer: Public Sewer
- Water: Lake Michigan
Community & HOA
HOA
- Services included: None
Location
- Region: Lombard
Financial & listing details
- Price per square foot: $325/sqft
- Tax assessed value: $121,355
- Annual tax amount: $7,086
- Date on market: 10/1/2024
- Listing terms: Conventional
- Ownership: Fee Simple
Price history
| Date | Event | Price |
|---|---|---|
| 12/3/2024 | Sold | $546,000+0.2%$325/sqft |
Source:  MRED as distributed by MLS GRID #12177853 Report a problem MRED as distributed by MLS GRID #12177853 Report a problem | ||
| 10/31/2024 | Contingent | $545,000$325/sqft |
Source: MRED as distributed by MLS GRID #12177853 Report a problem | ||
| 10/1/2024 | Listed for sale | $545,000+45.3%$325/sqft |
Source: MRED as distributed by MLS GRID #12177853 Report a problem | ||
| 6/13/2022 | Sold | $375,000$223/sqft |
Source: MRED as distributed by MLS GRID #11383247 Report a problem | ||
Public tax history
| Year | Property taxes | Tax assessment |
|---|---|---|
| 2024 | $7,587 +7.1% | $121,355 +8.1% |
| 2023 | $7,086 +1% | $112,220 +4% |
| 2022 | $7,015 +3.5% | $107,880 +2.5% |
| 2021 | $6,781 +2.1% | $105,200 +2.2% |
| 2020 | $6,640 +5.3% | $102,900 +5.2% |
| 2019 | $6,306 +9.3% | $97,840 +12% |
| 2018 | $5,767 +1.5% | $87,370 +4.9% |
| 2017 | $5,681 +3.2% | $83,250 +6.2% |
| 2016 | $5,506 -8.3% | $78,420 -3.4% |
| 2015 | $6,002 -8.9% | $81,160 -5.4% |
| 2014 | $6,585 +1.5% | $85,790 -1.4% |
| 2013 | $6,485 -0.1% | $87,000 -6.2% |
| 2012 | $6,489 +2.6% | $92,720 -7.9% |
| 2011 | $6,326 +1.7% | $100,680 -6.8% |
| 2010 | $6,218 +2.4% | $108,020 -6.8% |
| 2009 | $6,073 +2.6% | $115,910 |
| 2008 | $5,920 +5.7% | $115,910 +8.8% |
| 2007 | $5,601 +2.9% | $106,540 +4.3% |
| 2006 | $5,441 +5.6% | $102,140 +6.9% |
| 2005 | $5,151 +3.5% | $95,550 +6.3% |
| 2004 | $4,977 +6.2% | $89,880 +10.1% |
| 2003 | $4,684 +13.1% | $81,630 +6.7% |
| 2002 | $4,141 +3.1% | $76,470 +8.8% |
| 2001 | $4,016 +3% | $70,310 +5.2% |
| 2000 | $3,901 | $66,830 |
Find assessor info on the county website
Neighborhood: 60148
Nearby homes
- $513,400-- bd-- ba1.2k sqft19W252 Grammercy Ln, Lombard, IL 60148Off Market
- $571,700-- bd-- ba1.5k sqft19W270 Grammercy Ln #L, Lombard, IL 60148Off Market
- $764,8005 bd4 ba3.2k sqft19W242 Grammercy Ln, Lombard, IL 60148Off Market
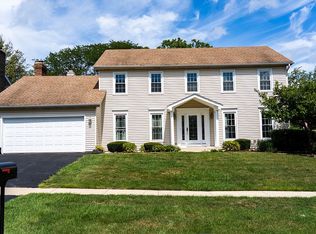
- $536,700-- bd-- ba1.3k sqft1S326 Marys Ln, Lombard, IL 60148Off Market
- $723,5000.7 Acres518 Pine Ln, Lombard, IL 60148Off Market
- $399,100-- bd-- ba1.3k sqft1S281 Pine Ln, Lombard, IL 60148Off Market
- $685,0005 bd3 ba3.6k sqft1S339 Marys Ln, Lombard, IL 60148Sold
- $565,8004 bd3 ba2.2k sqft1S338 Marys Ln, Lombard, IL 60148Off Market
Nearby schools
GreatSchools rating
- 7/10York Center Elementary SchoolGrades: 3-5Distance: 0.5 mi
- 4/10Jackson Middle SchoolGrades: 6-8Distance: 1.4 mi
- 9/10Willowbrook High SchoolGrades: 9-12Distance: 1.3 mi
Schools provided by the listing agent
- Elementary: Manor Hill Elementary School
- Middle: Glenn Westlake Middle School
- High: Glenbard East High School
- District: 44
Source: MRED as distributed by MLS GRID. This data may not be complete. We recommend contacting the local school district to confirm school assignments for this home.
Get a cash offer in 3 minutes
Find out how much your home could sell for in as little as 3 minutes with a no-obligation cash offer.
Estimated market value
$583,400
Get a cash offer in 3 minutes
Find out how much your home could sell for in as little as 3 minutes with a no-obligation cash offer.
Estimated market value
$583,400
- Illinois
- DuPage County
- Lombard
- 60148
- 19W262 Grammercy Ln
Nearby cities
Nearby zip codes
Other Lombard Topics
