Welcome to this beautifully renovated split-level home in the heart of Oyster Bay. Featuring 3 spacious bedrooms and 3 updated bathrooms, this residence offers the ideal blend of comfort, style, and functionality. The home’s 2020 renovations include the kitchen, basement, bathrooms, bedrooms, soaring vaulted ceilings, and more. Ensuring a modern and move-in ready feel. The gourmet kitchen is a chef’s dream, complete with a 5-burner stove, double ovens, large quartz island, and custom cabinetry. Entertain in the formal dining room or relax by the cozy wood-burning fireplace in the inviting living area. A bright sunroom adds even more charm and living space. The basement offers additional living and entertaining options, while the primary suite boasts dual closets along with a spa-like double vanity bathroom. Hardwood floors run throughout, complemented by central AC, gas cooking and heating, and an alarm system. Outside, enjoy a fenced yard with multiple patios, perfect for gatherings. The property also includes a 1.5 car garage with epoxy flooring, in ground sprinklers, and plenty of storage throughout. Conveniently located near shops, public transportation, and more. This home truly has it all.
Sold for $1,200,000
$1,200,000
1A Agnes Street, Oyster Bay, NY 11771
3beds
1,920sqft
Single Family Residence, Residential
Built in 1985
10,200 Square Feet Lot
$1,260,500 Zestimate®
$625/sqft
$5,105 Estimated rent
Home value
$1,260,500
$1.13M - $1.40M
$5,105/mo
Zestimate® history
Owner options
List your home for rent
$5,105/mo
Rent Zestimate®
Find your next renter with Zillow Rental Manager. Plus, with online applications, you can quickly screen prospective tenants – for free.
$5,105/mo
Rent Zestimate®
Refinance and save
$7,985/mo
Est. payment
Refinancing to a lower rate could help reduce your monthly payments and save thousands over the life of the loan.
$7,985/mo
Est. payment
Explore your selling options
Work with a Zillow partner agent
Leverage their expertise and Zillow's premium Showcase listings to get your home seen by more buyers.
Get startedList with your own agent
Get your home in front of millions of buyers by listing it on Zillow.
Learn how to do itSell it yourself
Take full control of how buyers see your home on Zillow by listing For Sale by Owner (FSBO).
List your homeWhat's special
Zillow last checked:
Listing updated:
Listed by:
Michael Furino 516-459-6246,
Douglas Elliman Real Estate 516-354-6500
Bought with:
Patricia Salegna, 10401252165
Douglas Elliman Real Estate
Source: OneKey® MLS as distributed by MLS GRID,MLS#: 911116
Facts & features
Interior
Bedrooms & bathrooms
- Bedrooms: 3
- Bathrooms: 3
- Full bathrooms: 3
Primary bedroom
- Level: Second
Bedroom 1
- Level: Second
Bedroom 2
- Level: Second
Primary bathroom
- Level: Second
Bathroom 1
- Level: Basement
Bathroom 2
- Level: Second
Basement
- Level: Basement
Bonus room
- Level: First
Den
- Level: Lower
Dining room
- Level: First
Kitchen
- Level: First
Living room
- Level: First
Office
- Level: Basement
Heating
- Baseboard
Cooling
- Central Air
Appliances
- Included: Dishwasher, Dryer, Gas Cooktop, Gas Oven, Microwave, Refrigerator, Washer, Wine Refrigerator
- Laundry: In Hall
Features
- Double Vanity, Eat-in Kitchen, Formal Dining, His and Hers Closets, Kitchen Island, Open Floorplan, Open Kitchen, Primary Bathroom, Quartz/Quartzite Counters, Recessed Lighting, Storage, Walk Through Kitchen
- Flooring: Hardwood
- Basement: Full
- Attic: Storage
- Number of fireplaces: 1
- Fireplace features: Wood Burning
Interior area
- Total structure area: 1,920
- Total interior livable area: 1,920 sqft
Property
Parking
- Total spaces: 3
- Parking features: Driveway
- Garage spaces: 1.5
- Has uncovered spaces: Yes
Features
- Levels: Multi/Split
- Patio & porch: Patio
- Fencing: Fenced
Lot
- Size: 10,200 Square Feet
- Features: Near Golf Course, Near Public Transit, Near School, Near Shops, Sprinklers In Front, Sprinklers In Rear
Details
- Additional structures: Garage(s)
- Parcel number: 248927H0003310
- Special conditions: None
Construction
Type & style
- Home type: SingleFamily
- Property subtype: Single Family Residence, Residential
Materials
- Brick, Shingle Siding
Condition
- Year built: 1985
Utilities & green energy
- Sewer: Public Sewer
- Water: Public
- Utilities for property: Natural Gas Connected, Sewer Connected, Trash Collection Public, Water Connected
Community & HOA
HOA
- Has HOA: No
Location
- Region: Oyster Bay
Financial & listing details
- Price per square foot: $625/sqft
- Annual tax amount: $14,422
- Date on market: 9/17/2025
- Cumulative days on market: 21 days
- Listing agreement: Exclusive Right To Sell
Price history
| Date | Event | Price |
|---|---|---|
| 12/30/2025 | Sold | $1,200,000+4.4%$625/sqft |
Source:  OneKey® MLS as distributed by MLS GRID #911116 Report a problem OneKey® MLS as distributed by MLS GRID #911116 Report a problem | ||
| 10/9/2025 | Pending sale | $1,149,000$598/sqft |
Source: OneKey® MLS as distributed by MLS GRID #911116 Report a problem | ||
| 9/17/2025 | Listed for sale | $1,149,000+53.2%$598/sqft |
Source: OneKey® MLS as distributed by MLS GRID #911116 Report a problem | ||
| 7/13/2021 | Sold | $750,000+0.1%$391/sqft |
Source: Agent Provided Report a problem | ||
| 4/2/2021 | Pending sale | $749,000$390/sqft |
Source: OneKey® MLS as distributed by MLS GRID #3287214 Report a problem | ||
| 3/14/2021 | Price change | $749,000-9.7%$390/sqft |
Source: OneKey® MLS as distributed by MLS GRID #3287214 Report a problem | ||
| 2/11/2021 | Listed for sale | $829,000+21%$432/sqft |
Source: OneKey® MLS as distributed by MLS GRID #3287214 Report a problem | ||
| 6/18/2019 | Listing removed | $685,000$357/sqft |
Source: Signature Premier Properties #3104636 Report a problem | ||
| 6/11/2019 | Price change | $685,000-2%$357/sqft |
Source: Signature Premier Properties #3104636 Report a problem | ||
| 2/28/2019 | Listed for sale | $699,000-4.9%$364/sqft |
Source: Signature Premier Properties #3104636 Report a problem | ||
| 1/3/2019 | Listing removed | $735,000$383/sqft |
Source: Signature Premier Properties #3064951 Report a problem | ||
| 9/14/2018 | Listed for sale | $735,000$383/sqft |
Source: Signature Premier Properties #3064951 Report a problem | ||
Public tax history
Tax history is unavailable.
Neighborhood: 11771
Nearby homes
- $1,035,0003 bd2 ba1.5k sqft1 Agnes St, Oyster Bay, NY 11771Off Market
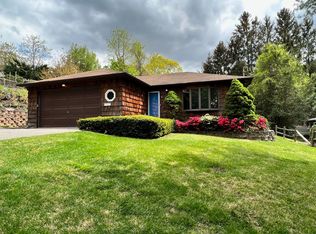
- $1,078,1003 bd3 ba1.9k sqft1 Agnes St #A, Oyster Bay, NY 11771Off Market
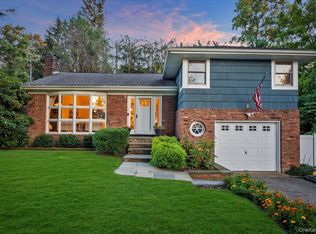
- $850,0002 bd3 ba-- sqft3 Agnes St, Oyster Bay, NY 11771Sold
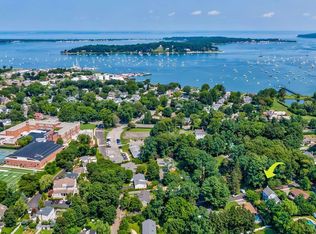
- $1,200,0003 bd2 ba1.9k sqft1 A Agnes Ave, Oyster Bay, NY 11771Sold
- $1,306,0005 bd3 ba2.6k sqft64 Sandy Hill Rd, Oyster Bay, NY 11771Off Market
- $1,461,3004 bd3 ba2.4k sqft43 McCouns Ln, Oyster Bay, NY 11771Off Market
- $1,176,700-- bd1 ba1.3k sqft8 Agnes St, Oyster Bay, NY 11771Off Market
- $1,587,300-- bd5 ba2.8k sqft62 Sandy Hill Rd, Oyster Bay, NY 11771Off Market
Nearby schools
GreatSchools rating
- NATheodore Roosevelt SchoolGrades: PK-2Distance: 0.7 mi
- 8/10Oyster Bay Middle SchoolGrades: 7-8Distance: 0.2 mi
- 9/10Oyster Bay High SchoolGrades: 9-12Distance: 0.2 mi
Schools provided by the listing agent
- Elementary: Vernon School
- Middle: Oyster Bay High School
- High: Oyster Bay High School
Source: OneKey® MLS as distributed by MLS GRID. This data may not be complete. We recommend contacting the local school district to confirm school assignments for this home.
Get a cash offer in 3 minutes
Find out how much your home could sell for in as little as 3 minutes with a no-obligation cash offer.
Estimated market value
$1,260,500
Get a cash offer in 3 minutes
Find out how much your home could sell for in as little as 3 minutes with a no-obligation cash offer.
Estimated market value
$1,260,500
- New York
- Nassau County
- Oyster Bay
- 11771
- 1A Agnes Street
Nearby cities
Nearby neighborhoods
Nearby zip codes
Other Oyster Bay Topics
