*NEW CONSTRUCTION* Large corner lot. This beautiful 2738 Plan home by Faircloth Homes features A 5 BR/3 BA over a 2-story configuration. Open the door & be welcomed in by the 2-story foyer. Next you'll find a flex room that can serve as a formal dining/sitting area/office. At the heart of the home is the open concept great room w/ charming fireplace that flows seamlessly into the kitchen & breakfast area. The kitchen features a large island, granite countertops, SS appliances, & pantry. A downstairs bedroom & full bath provides guests w/ a private space to stay. The 2nd level boasts a spacious master suite which includes a master bath featuring dual vanities w/ granite countertops, garden tub, separate shower & 2 walk-in closets. The laundry room is located upstairs amongst the hub of 3 additional bedrooms & full bath. This home includes a covered rear patio w/ ceiling fan. Homes includes 2-inch faux wood blinds, gutters, & irrigation system. Ready for 60 days closing.
Sold for $381,700
$381,700
1A Bellemeade Drive, Guyton, GA 31312
5beds
2,738sqft
Single Family Residence
Built in 2025
10,018 Square Feet Lot
$381,600 Zestimate®
$139/sqft
$2,958 Estimated rent
Home value
$381,600
$363,000 - $401,000
$2,958/mo
Zestimate® history
Owner options
List your home for rent
$2,958/mo
Rent Zestimate®
Find your next renter with Zillow Rental Manager. Plus, with online applications, you can quickly screen prospective tenants – for free.
$2,958/mo
Rent Zestimate®
Refinance and save
$2,742/mo
Est. payment
Refinancing to a lower rate could help reduce your monthly payments and save thousands over the life of the loan.
$2,742/mo
Est. payment
Explore your selling options
Work with a Zillow partner agent
Leverage their expertise and Zillow's premium Showcase listings to get your home seen by more buyers.
Get startedList with your own agent
Get your home in front of millions of buyers by listing it on Zillow.
Learn how to do itSell it yourself
Take full control of how buyers see your home on Zillow by listing For Sale by Owner (FSBO).
List your homeWhat's special
Zillow last checked:
Listing updated:
Listed by:
Alicja Patel,
eXp Realty LLC
Bought with:
Tamika Y. Houston, 371479
Houston Premier Realty LLC
Source: eXp Realty,MLS#: SA345918Originating MLS: Savannah Multi-List Corporation
Facts & features
Interior
Bedrooms & bathrooms
- Bedrooms: 5
- Bathrooms: 3
- Full bathrooms: 3
- Main level bathrooms: 1
- Main level bedrooms: 1
Other
- Level: Main
- Dimensions: 0 x 0
Heating
- Central, Electric
Cooling
- Central Air, Electric
Appliances
- Included: Some Electric Appliances, Double Oven, Dishwasher, Electric Water Heater, Microwave
- Laundry: Laundry Room, Upper Level
Features
- Breakfast Area, Double Vanity, Kitchen Island, Primary Suite, Pantry, Pull Down Attic Stairs, Upper Level Primary, Fireplace, Programmable Thermostat
- Windows: Double Pane Windows
- Basement: None
- Number of fireplaces: 1
- Fireplace features: Electric, Great Room
- Common walls with other units/homes: No Common Walls
Interior area
- Total interior livable area: 2,738 sqft
Property
Parking
- Total spaces: 2
- Parking features: Attached, Garage Door Opener
- Garage spaces: 2
Features
- Patio & porch: Porch, Front Porch
- Has view: Yes
- View description: Panoramic
Lot
- Size: 10,018 Square Feet
Details
- Parcel number: G0210199
- Zoning: R-1
- Zoning description: Single Family
- Special conditions: Standard
Construction
Type & style
- Home type: SingleFamily
- Architectural style: Other
- Property subtype: Single Family Residence
Materials
- Vinyl Siding
- Foundation: Slab
- Roof: Composition
Condition
- New Construction,Under Construction
- New construction: Yes
- Year built: 2025
Details
- Builder model: #2738
- Builder name: Faircloth Homes of Savannah
- Warranty included: Yes
Utilities & green energy
- Water: Public
- Utilities for property: Underground Utilities
Green energy
- Energy efficient items: Windows
Community & HOA
Community
- Features: Clubhouse, Playground
- Subdivision: Mossy Hollow
HOA
- Has HOA: Yes
- HOA fee: $400 annually
Location
- Region: Guyton
Financial & listing details
- Price per square foot: $139/sqft
- Date on market: 1/3/2026
- Cumulative days on market: 143 days
- Listing agreement: Exclusive Right To Sell
- Listing terms: Cash,Conventional,FHA,USDA Loan,VA Loan
Price history
| Date | Event | Price |
|---|---|---|
| 7/24/2026 | Sold | $381,700$139/sqft |
Source: eXp Realty #199107358 Report a problem | ||
| 6/11/2026 | Pending sale | $381,700-2.6%$139/sqft |
Source: eXp Realty #SA345918 Report a problem | ||
| 1/31/2026 | Listing removed | $391,700$143/sqft |
Source: eXp Realty #SA345918 Report a problem | ||
| 1/30/2026 | Listed for sale | $391,700$143/sqft |
Source: eXp Realty #SA345918 Report a problem | ||
Public tax history
Tax history is unavailable.
Neighborhood: 31312
Nearby homes
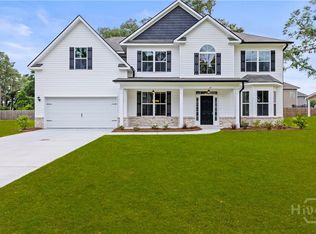
- $435,9005 bd3 ba3.5k sqft27 Oakmont Dr, Guyton, GA 31312Sold
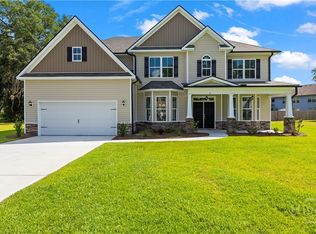
- $464,0005 bd4 ba4k sqft31 Oakmont Dr, Guyton, GA 31312Sold
- $431,0005 bd3 ba3.4k sqft33 Oakmont Dr, Guyton, GA 31312Sold

- $462,1005 bd4 ba4k sqft37 Oakmont Dr, Guyton, GA 31312Sold

- $431,0005 bd3 ba3.4k sqft28 Belvedere Dr, Guyton, GA 31312Sold
- $464,1005 bd4 ba4k sqft26 Cottonfield Dr, Guyton, GA 31312Sold
- $433,5005 bd3 ba3.4k sqft22 Cottonfield Dr, Guyton, GA 31312Sold
- $448,9005 bd3 ba3.6k sqft30 Beauregard Blvd, Guyton, GA 31312Sold
- $454,9006 bd3 ba3.9k sqft3 High Meadow Xing, Guyton, GA 31312Sold
Nearby schools
GreatSchools rating
- 6/10Guyton Elementary SchoolGrades: PK-5Distance: 1.5 mi
- 7/10Effingham County Middle SchoolGrades: 6-8Distance: 4 mi
- 6/10Effingham County High SchoolGrades: 9-12Distance: 4.2 mi
Schools provided by the listing agent
- Elementary: Guyton
- Middle: ECMS
- High: ECHS
Source: eXp Realty. This data may not be complete. We recommend contacting the local school district to confirm school assignments for this home.


Get pre-qualified for a loan
At Zillow Home Loans, we can pre-qualify you in as little as 5 minutes with no impact to your credit score.An equal housing lender. NMLS #10287.
Sell for more on Zillow
Get a Zillow Showcase℠ listing at no additional cost and you could sell for .
$381,600
2% more
+$7,632
With Zillow Showcase(estimated)
$389,232
- Georgia
- Effingham County
- Guyton
- 31312
- 1A Bellemeade Drive
Nearby cities
Nearby zip codes
Other Guyton Topics
