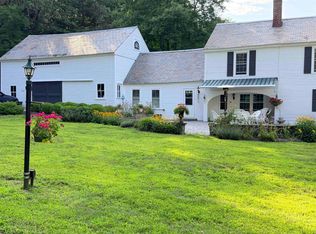
Stunning custom designed duplex condominium tucked away on over 5 acres of common land in a private location in Swanzey bordering on woods and consisting of just 4 units. This 3 bedroom, 2 bath Townhouse has many upgrades including a state of the art gourmet kitchen with high end stainless steel appliances, gas range and hood, large center granite kitchen island, microwave drawer, coffee bar and walk-in pantry. Open concept living room with gas fireplace and cathedral ceilings, transom windows, dining room with sliders to a covered porch and expanded stone patio with open lawn space and a private wooded view. First floor primary bedroom suite with tray ceiling, attached bath with oversized, tiled walk-in shower and floor, granite double sink vanity and walk-in closet. An additional guest room with full bath. And a dedicated room completes the 1st floor. Open staircase to a fabulous loft area overlooking the main living space, great for an office or study, that leads to a third bedroom on 2nd floor. A clean 4 ft concrete basement for storage. Other amenities include a mini split for central A/C and economical propane heat with on demand hot water. Just 10 minutes to Keene, 2 hours to Boston, and 4 hours to NYC! Carefree living at its finest.
Active
Listed by: Keller Williams Realty Metro-Keene • Wesley St. Pierre
$495,000
1A Bridle Lane, Swanzey, NH 03446
3beds
2,124sqft
Condominium, Townhouse
Built in 2020
5.41 Acres Lot
$485,400 Zestimate®
$233/sqft
$-- HOA
What's special
Gas fireplacePrivate wooded viewCovered porchMicrowave drawerGas range and hoodWalk-in closetCathedral ceilings
- 7 days |
- 631 |
- 16 |
Zillow last checked:
Listing updated:
Listed by:
Wesley St. Pierre,
Keller Williams Realty Metro-Keene 603-352-0514
Source: PrimeMLS,MLS#: 5104710
Facts & features
Interior
Bedrooms & bathrooms
- Bedrooms: 3
- Bathrooms: 2
- Full bathrooms: 1
- 3/4 bathrooms: 1
Heating
- Propane, Baseboard, Electric, Hot Water, Mini Split
Cooling
- Central Air, Mini Split
Appliances
- Included: Dishwasher, Dryer, Range Hood, Microwave, Gas Range, Refrigerator, Washer, Propane Water Heater, Instant Hot Water
- Laundry: 1st Floor Laundry
Features
- Ceiling Fan(s), Kitchen Island, Kitchen/Dining, Kitchen/Living, Primary BR w/ BA, Natural Light, Vaulted Ceiling(s), Walk-In Closet(s), Walk-in Pantry
- Flooring: Carpet, Tile, Wood
- Basement: Concrete,Crawl Space,Full,Unfinished,Interior Access,Interior Entry
- Number of fireplaces: 1
- Fireplace features: Gas, 1 Fireplace
Interior area
- Total structure area: 3,627
- Total interior livable area: 2,124 sqft
- Finished area above ground: 2,124
- Finished area below ground: 0
Property
Parking
- Total spaces: 2
- Parking features: Circular Driveway, Shared Driveway, Paved, Auto Open, Direct Entry, Driveway, Garage, Visitor, Attached
- Garage spaces: 2
- Has uncovered spaces: Yes
Accessibility
- Accessibility features: 1st Floor Bedroom, 1st Floor Full Bathroom, 1st Floor Hrd Surfce Flr, Bathroom w/Step-in Shower, Paved Parking, 1st Floor Laundry
Features
- Levels: One and One Half
- Stories: 1.5
- Patio & porch: Patio, Covered Porch
- Exterior features: Garden
- Frontage length: Road frontage: 161
Lot
- Size: 5.41 Acres
- Features: Country Setting, Landscaped, Level, Open Lot, Wooded
Details
- Zoning description: Residential
Construction
Type & style
- Home type: Townhouse
- Property subtype: Condominium, Townhouse
Materials
- Wood Frame, Vinyl Siding
- Foundation: Concrete
- Roof: Asphalt Shingle
Condition
- New construction: No
- Year built: 2020
Utilities & green energy
- Electric: 200+ Amp Service, Circuit Breakers
- Sewer: Concrete, Leach Field, On-Site Septic Exists, Shared Septic
- Utilities for property: Cable at Site
Community & HOA
HOA
- Amenities included: Landscaping, Common Acreage, Snow Removal
- Services included: Maintenance Grounds, Plowing, Condo Association Fee
- Additional fee info: Fee: $335
Location
- Region: Swanzey
Financial & listing details
- Price per square foot: $233/sqft
- Annual tax amount: $8,282
- Date on market: 8/12/2026
- Road surface type: Paved
Estimated market value
$485,400
$447,000 - $529,000
Not available
Price history
| Date | Event | Price |
|---|---|---|
| 8/12/2026 | Listed for sale | $495,000$233/sqft |
Source:  PrimeMLS #5104710 Report a problem PrimeMLS #5104710 Report a problem | ||
Public tax history
Tax history is unavailable.
Monthly payment
Est. payment
Payment breakdown
Explore the cost of this home by adjusting the details. Changes won't be saved.Climate risks
Neighborhood: 03446
Nearby schools
GreatSchools rating
- NAMount Caesar SchoolGrades: PK-2Distance: 2.5 mi
- 3/10Monadnock Regional Middle SchoolGrades: 7-8Distance: 2.4 mi
- 6/10Monadnock Regional High SchoolGrades: 9-12Distance: 2.4 mi
- $484,5003 bd2 ba1.9k sqft3A Bridle Ln #A, Swanzey, NH 03446Off Market

- $445,4003 bd3 ba2.6k sqft167 Old Richmond Rd, Swanzey, NH 03446Off Market
- $497,6003 bd3 ba2.6k sqft167 Old Richmond Rd, Swanzey, NH 03446Off Market
- $66,304-- bd-- ba-- sqft3 Bridle Ln, Swanzey, NH 03446Off Market
- $61,100-- bd-- ba-- sqft1 Bridle Ln, Swanzey, NH 03446Off Market
- $433,0002 bd2 ba1.9k sqft3B Bridle Ln #3B, Swanzey, NH 03446Off Market
- $463,8002 bd2 ba1.9k sqft1A Bridle Ln #1A, Swanzey, NH 03446Off Market
- $455,4002 bd2 ba1.9k sqft1B Bridle Ln #1B, Swanzey, NH 03446Off Market
A local agent can set up tours, give advice and negotiate with sellers.
A local lender can help you make sure your offer is ready when you are.
Similar homes
- $585,0004 bd3 ba2.3k sqft24 Sawyers Crossing Road, Swanzey, NH 03446Active
 MLS ID #5086700, Christine Houston. PrimeMLS
 - $449,0004 bd2 ba2.5k sqft40 Mill Road, Richmond, NH 03470-4804Active
 MLS ID #5102671, Darlene Rossi. PrimeMLS
 - $399,5005 bd3 ba2.4k sqft112 S Winchester Street, Swanzey, NH 03446Active
 MLS ID #5098806, Joshua Benner. PrimeMLS
 - $500,0003 bd2 ba1.4k sqft103 Lacy Road, Jaffrey, NH 03452Active
 MLS ID #5104502, Tom Bolduc. PrimeMLS
 - $479,9003 bd2 ba1.8k sqft166 Keene Road, Winchester, NH 03470ActiveMLS ID #5092617, Jamie Smith. PrimeMLS
- $357,5003 bd2 ba1.7k sqftForest View Estates, Swanzey, NH 03446ActiveMLS ID #5098902, Wesley St. Pierre. PrimeMLS
- $325,0002 bd2 ba1.3k sqftWillowbrook, Keene, NH 03431ActiveMLS ID #5104524, Wesley St. Pierre. PrimeMLS
- $499,0003 bd3 ba2.3k sqft211 Breed Road, Harrisville, NH 03450ActiveMLS ID #5083790, Ryan Goodell. PrimeMLS
- $499,9004 bd3 ba2.8k sqft22 Blackberry Lane, Keene, NH 03431ActiveMLS ID #5103389, Nancy Proctor. PrimeMLS
- $550,0003 bd3 ba2.5k sqft48 Reynolds Drive, Peterborough, NH 03458ActiveMLS ID #5104684, Samuel L Abbott III. PrimeMLS
- $499,9003 bd2 ba1.4k sqft105 Wendy Road, Stoddard, NH 03464ActiveMLS ID #5102931, Brian Michaud. PrimeMLS
- $599,0002 bd2 ba2.8k sqft220 Monadnock Street, Troy, NH 03465ActiveMLS ID #5098765, Dick Thackston. PrimeMLS
- $375,0002 bd1 ba1.2k sqft323 Matthews Road, Swanzey, NH 03446ActiveMLS ID #5092771, Alex Lesser. PrimeMLS
- $349,0003 bd2 ba1.4k sqft28 Owens Drive #24, Swanzey, NH 03446ActiveMLS ID #5092250, Nancy Thompson. PrimeMLS
- $525,0004 bd3 ba2.7k sqft748 Mount Hermon Station Rd, Northfield, MA 01360For SaleMLS ID #73521832, Alayna Zellmann, Ruggeri Real Estate. MLS PIN
- $349,9003 bd2 ba1.9k sqft88 Back Ashuelot Road, Winchester, NH 03470ActiveMLS ID #5105078, Doreen Lewis. PrimeMLS
- $480,0002 bd2 ba1.1k sqft27 Willow Lane, Rindge, NH 03461ActiveMLS ID #5105005, Jim Weidner. PrimeMLS
- $499,0004 bd3 ba2.5k sqft229 Prospect Hill Road, Walpole, NH 03608ActiveMLS ID #5098867, Nathan P Bisson. PrimeMLS
- $425,0004 bd2 ba1.7k sqft251 Macdowell Road, Peterborough, NH 03458ActiveMLS ID #5105117, Matthew Despres. PrimeMLS
- $449,0004 bd2 ba2.2k sqft88 Walpole Valley Road, Alstead, NH 03602ActiveMLS ID #5095456, Linda Hitchcock. PrimeMLS
