Skip main navigation
Closed
  • $487,803

    1A Drummond Rd, Lindale, GA 30147

    4beds
    1,733sqft
    Single Family Residence
    Built in 2026
    11.47 Acres Lot
    $487,800 Zestimate®
    $281/sqft
    $2,089 Estimated rent

    Home value

    $487,800

    Estimated sales range

    Not available

    $2,089/mo

    Zestimate® history
    Loading
    Loading...

    Owner options

    List your home for rent

    $2,089/mo

    Rent Zestimate®

    Find your next renter with Zillow Rental Manager. Plus, with online applications, you can quickly screen prospective tenants – for free.

    Learn more

    $2,089/mo

    Rent Zestimate®

    Refinance and save

    $3,053/mo

    Est. payment

    Refinancing to a lower rate could help reduce your monthly payments and save thousands over the life of the loan.

    See today's rates

    $3,053/mo

    Est. payment

    Explore your selling options

    Work with a Zillow partner agent

    Leverage their expertise and Zillow's premium Showcase listings to get your home seen by more buyers.

    Get started

    List with your own agent

    Get your home in front of millions of buyers by listing it on Zillow.

    Learn how to do it

    Sell it yourself

    Take full control of how buyers see your home on Zillow by listing For Sale by Owner (FSBO).

    List your home

    What's special

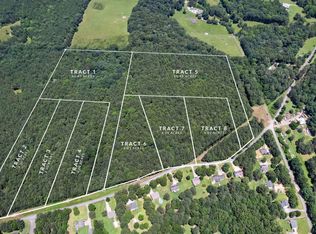
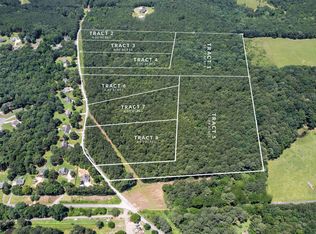
    Construction will begin soon on this brand-new home situated on a spectacular 11.47-acre, tree-lined, private level lot! This property offers privacy like no other - truly a rare find. Featuring stunning oak trees and breathtaking views, this is the perfect setting to build your dream home while enjoying peaceful, wide-open space and natural beauty all around. This craftsman-style ranch with an open floor plan showcases luxury and style at every turn. The expansive layout features home features UPGRADED BLACK EXTERIOR WINDOWS, a vaulted family room, four full bedrooms, and two full baths-perfect for entertaining. The gourmet kitchen includes a spacious island, FARM HOUSE SINK, stainless steel appliances, UPGRADED SOFT-CLOSE shaker cabinetry, granite countertops, a breakfast area, and a large pantry. This dream culinary space overlooks the generous family room, complete with a stunning stone fireplace. The impressive primary suite connects to an incredible ensuite bath featuring a breathtaking tile shower with a custom glass door, double vanities, a FREE STANDING soaking tub, and a large walk-in closet. This split-bedroom plan features two large secondary bedrooms, each with generous closets, along with a beautifully finished secondary full bath. The spacious fourth bedroom/bonus room is ideal as a home office, guest suite, or additional bedroom-the possibilities are endless with this oversized space. Enjoy your morning coffee on the picturesque front porch, and relax on the covered back porch overlooking the stunning, tree-lined 11.47 -ACRE private lot. Standard features include gorgeous luxury LVP flooring in the kitchen, living room, and entry; plush carpeting in the bedrooms; granite countertops; a tile shower; oil-rubbed bronze fixtures; and durable exterior vinyl siding. With over 11.47 acres and a thoughtfully designed layout, this home is ideal for anyone seeking comfort, privacy, and style. You still have time to select all interior and exterior finishes to personalize your dream home. Not quite the right floor plan? We have additional options available! Be sure to inquire about our incentives when using our preferred lenders. Please note that the photos are not of the actual home but are representative of this plan. (Lot and drone images are of the actual property.)Be sure to inquire about our incentives with our preferred lenders.

    Zillow last checked:

    Listing updated:

    Listed by:

    Katie Johns 770-366-0253,

    Hometown Realty Brokerage LLC

    Bought with:

    Neisha Gardner, 408817

    Sanders Real Estate

    Source: GAMLS,MLS#: 10695707MLS Logo

    Facts & features

    Interior

    Bedrooms & bathrooms
    • Bedrooms: 4
    • Bathrooms: 2
    • Full bathrooms: 2
    • Main level bathrooms: 2
    • Main level bedrooms: 3
    Rooms
    • Room types: Bonus Room, Laundry
    Heating
    • Central
    Cooling
    • Ceiling Fan(s), Central Air
    Appliances
    • Included: Dishwasher, Microwave
    • Laundry: Mud Room
    Features
    • Double Vanity, High Ceilings, Master On Main Level, Split Bedroom Plan
    • Flooring: Carpet
    • Windows: Double Pane Windows
    • Basement: None
    • Number of fireplaces: 1
    • Fireplace features: Family Room
    • Common walls with other units/homes: No Common Walls
    Interior area
    • Total structure area: 1,733
    • Total interior livable area: 1,733 sqft
    • Finished area above ground: 1,733
    • Finished area below ground: 0

    Property

    Parking
    • Total spaces: 2
    • Parking features: Garage
    • Has garage: Yes
    Features
    • Levels: One and One Half
    • Stories: 1
    • Patio & porch: Patio, Porch
    • Body of water: None
    Lot
    • Size: 11.47 Acres
    • Features: Private
    Details
    • Parcel number: 0.0

    Construction

    Type & style
    • Home type: SingleFamily
    • Architectural style: Ranch,Traditional
    • Property subtype: Single Family Residence
    Materials
    • Vinyl Siding
    • Foundation: Slab
    • Roof: Composition
    Condition
    • New Construction
    • New construction: Yes
    • Year built: 2026
    Details
    • Warranty included: Yes

    Utilities & green energy

    • Sewer: Septic Tank
    • Water: Public
    • Utilities for property: Electricity Available
    Green energy
    • Energy efficient items: Appliances

    Community & HOA

    Community
    • Features: None
    • Security: Smoke Detector(s)
    • Subdivision: none
    HOA
    • Has HOA: No
    • Services included: None
    Location
    • Region: Lindale

    Financial & listing details

    • Price per square foot: $281/sqft
    • Date on market: 2/20/2026
    • Cumulative days on market: 13 days
    • Listing agreement: Exclusive Right To Sell
    • Electric utility on property: Yes

    Price history

    DateEventPrice
    6/25/2026Sold$487,803+1.6%$281/sqft
    Source: GAMLS #10695707 Report a problem
    3/5/2026Pending sale$479,900$277/sqft
    Source: GAMLS #10695707 Report a problem
    2/20/2026Listed for sale$479,900$277/sqft
    Source: FMLS GA #7722636 Report a problem

    Public tax history

    Tax history is unavailable.

    Neighborhood: 30147

    Nearby schools

    GreatSchools rating
    Schools provided by the listing agent
    • Elementary: Westside
    • Middle: Cedartown
    • High: Cedartown

    Source: GAMLS. This data may not be complete. We recommend contacting the local school district to confirm school assignments for this home.

    Get a cash offer in 3 minutes
    Find out how much your home could sell for in as little as 3 minutes with a no-obligation cash offer.
    Estimated market value
    $487,800
    Get a cash offer in 3 minutes
    Find out how much your home could sell for in as little as 3 minutes with a no-obligation cash offer.
    Estimated market value
    $487,800