Exceptional new construction offering over 5,300 square feet of finished living space above grade on a quiet dead-end street, just moments from Wildwood Park, shopping, dining, and everyday conveniences. Designed for modern living and outstanding efficiency, this home boasts an impressive HERS rating of 38 and features premium white oak hardwood flooring throughout, 5 beds, 5 baths, 3 family rooms and 2 offices. The chef's kitchen is the heart of the home, showcasing Monogram appliances, custom cabinetry, a stunning oversized island, and natural gas cooking, while the adjoining family room features a gas fireplace. Additional highlights include natural gas heat, electric vehicle charging, underground utilities, an oversized two-car garage, and an unfinished basement with 10-foot ceilings offering exceptional expansion potential. Set on a large, flat yard in a highly desirable location, this home combines superior craftsmanship, energy efficiency, and luxury finishes throughout.
Sold for $2,200,000
$2,200,000
1A Highland Way, Burlington, MA 01803
5beds
5,284sqft
Single Family Residence
Built in 2026
0.4 Acres Lot
$-- Zestimate®
$416/sqft
$-- Estimated rent
Home value
Not available
Estimated sales range
Not available
Not available
Zestimate® history
Owner options
List your home for rent
Find your next renter with Zillow Rental Manager. Plus, with online applications, you can quickly screen prospective tenants – for free.
Refinance and save
$14,972/mo
Est. payment
Refinancing to a lower rate could help reduce your monthly payments and save thousands over the life of the loan.
$14,972/mo
Est. payment
Explore your selling options
Work with a Zillow partner agent
Leverage their expertise and Zillow's premium Showcase listings to get your home seen by more buyers.
Get startedList with your own agent
Get your home in front of millions of buyers by listing it on Zillow.
Learn how to do itSell it yourself
Take full control of how buyers see your home on Zillow by listing For Sale by Owner (FSBO).
List your homeWhat's special
Zillow last checked:
Listing updated:
Listed by:
Button and Co. 617-803-0194,
LAER Realty Partners 781-272-8100,
Mona Bottoni 617-803-0194
Bought with:
Connie Kickham
Coldwell Banker Realty - Newton
Source: MLS PIN,MLS#: 73535191
Facts & features
Interior
Bedrooms & bathrooms
- Bedrooms: 5
- Bathrooms: 5
- Full bathrooms: 4
- 1/2 bathrooms: 1
Primary bedroom
- Features: Bathroom - Full, Bathroom - Double Vanity/Sink, Cathedral Ceiling(s), Walk-In Closet(s), Closet, Flooring - Hardwood, Hot Tub / Spa, Cable Hookup, Recessed Lighting
- Level: Second
- Area: 672
- Dimensions: 28 x 24
Bedroom 2
- Features: Walk-In Closet(s), Flooring - Hardwood, Cable Hookup, Recessed Lighting
- Level: Second
- Area: 216
- Dimensions: 18 x 12
Bedroom 3
- Features: Walk-In Closet(s), Flooring - Hardwood, Cable Hookup, Recessed Lighting
- Level: Second
- Area: 255
- Dimensions: 17 x 15
Bedroom 4
- Features: Walk-In Closet(s), Flooring - Hardwood, Cable Hookup, Recessed Lighting
- Level: Second
- Area: 195
- Dimensions: 15 x 13
Bedroom 5
- Features: Walk-In Closet(s), Flooring - Hardwood, Cable Hookup, High Speed Internet Hookup, Recessed Lighting
- Level: Second
- Area: 168
- Dimensions: 14 x 12
Primary bathroom
- Features: Yes
Bathroom 1
- Features: Bathroom - Full, Bathroom - Double Vanity/Sink, Bathroom - Tiled With Shower Stall, Flooring - Stone/Ceramic Tile, Window(s) - Stained Glass, Countertops - Stone/Granite/Solid, Jacuzzi / Whirlpool Soaking Tub, Recessed Lighting
- Level: Second
- Area: 144
- Dimensions: 12 x 12
Bathroom 2
- Features: Bathroom - Tiled With Tub & Shower, Flooring - Stone/Ceramic Tile, Countertops - Stone/Granite/Solid, Recessed Lighting
- Level: Second
- Area: 72
- Dimensions: 12 x 6
Bathroom 3
- Features: Bathroom - Half, Wainscoting
- Level: First
- Area: 36
- Dimensions: 6 x 6
Dining room
- Features: Flooring - Hardwood, Window(s) - Picture, Recessed Lighting, Lighting - Pendant
- Level: First
- Area: 195
- Dimensions: 15 x 13
Family room
- Features: Coffered Ceiling(s), Flooring - Hardwood, High Speed Internet Hookup, Recessed Lighting
- Area: 480
- Dimensions: 24 x 20
Kitchen
- Features: Flooring - Hardwood, Countertops - Stone/Granite/Solid, Kitchen Island, Attic Access, Cable Hookup, Open Floorplan, Recessed Lighting, Slider, Stainless Steel Appliances, Gas Stove, Lighting - Pendant
- Area: 375
- Dimensions: 25 x 15
Living room
- Features: Flooring - Hardwood, Window(s) - Picture, Recessed Lighting
- Level: First
- Area: 195
- Dimensions: 15 x 13
Office
- Features: Flooring - Hardwood, Cable Hookup, High Speed Internet Hookup, Recessed Lighting
- Level: First
- Area: 156
- Dimensions: 13 x 12
Heating
- Forced Air, Natural Gas
Cooling
- Central Air
Appliances
- Included: Tankless Water Heater, Range, Dishwasher, Microwave, ENERGY STAR Qualified Refrigerator, ENERGY STAR Qualified Dishwasher, Range Hood, Plumbed For Ice Maker
- Laundry: Flooring - Stone/Ceramic Tile, Electric Dryer Hookup, Gas Dryer Hookup, Washer Hookup, Second Floor
Features
- Cable Hookup, High Speed Internet Hookup, Recessed Lighting, Home Office, Bonus Room, Walk-up Attic, Finish - Cement Plaster, Wired for Sound
- Flooring: Tile, Hardwood, Flooring - Hardwood
- Doors: Insulated Doors, French Doors
- Windows: Insulated Windows, Screens
- Basement: Full,Walk-Out Access,Interior Entry,Unfinished
- Number of fireplaces: 1
- Fireplace features: Family Room
Interior area
- Total structure area: 5,284
- Total interior livable area: 5,284 sqft
- Finished area above ground: 5,284
Property
Parking
- Total spaces: 6
- Parking features: Attached, Under, Garage Door Opener, Garage Faces Side, Insulated, Paved Drive, Off Street
- Attached garage spaces: 2
- Uncovered spaces: 4
Features
- Patio & porch: Porch, Deck - Composite, Patio
- Exterior features: Porch, Deck - Composite, Patio, Rain Gutters, Professional Landscaping, Sprinkler System, Screens
Lot
- Size: 0.4 Acres
Details
- Parcel number: 392118
- Zoning: RES
Construction
Type & style
- Home type: SingleFamily
- Architectural style: Colonial
- Property subtype: Single Family Residence
Materials
- Frame
- Foundation: Concrete Perimeter
- Roof: Shingle
Condition
- Year built: 2026
Utilities & green energy
- Electric: 200+ Amp Service
- Sewer: Public Sewer
- Water: Public
- Utilities for property: for Gas Range, for Gas Dryer, for Electric Dryer, Washer Hookup, Icemaker Connection
Green energy
- Energy efficient items: Thermostat
Community & HOA
Community
- Features: Public Transportation, Shopping, Park, Medical Facility, Laundromat, House of Worship, Public School
- Security: Security System
HOA
- Has HOA: No
Location
- Region: Burlington
Financial & listing details
- Price per square foot: $416/sqft
- Date on market: 7/10/2026
- Listing terms: Delayed Occupancy
- Road surface type: Paved
Price history
| Date | Event | Price |
|---|---|---|
| 9/30/2026 | Sold | $2,200,000-4.3%$416/sqft |
Source: MLS PIN #73535191 Report a problem | ||
| 9/2/2026 | Pending sale | $2,299,000$435/sqft |
Source: MLS PIN #73535191 Report a problem | ||
| 8/20/2026 | Contingent | $2,299,000$435/sqft |
Source: MLS PIN #73535191 Report a problem | ||
| 6/12/2026 | Listed for sale | $2,299,000$435/sqft |
Source: MLS PIN #73535191 Report a problem | ||
Public tax history
Tax history is unavailable.
Neighborhood: 01803
Nearby homes
- $680,7003 bd1 ba1k sqft1 Highland Way, Burlington, MA 01803Off Market
- $733,1003 bd1 ba1.5k sqft3 Highland Way, Burlington, MA 01803Off Market
- $1,002,1003 bd2 ba1.6k sqft100 Francis Wyman Rd, Burlington, MA 01803Off Market
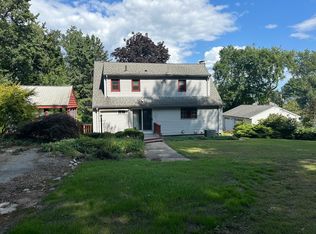
- $878,7003 bd2 ba1.8k sqft5 Highland Way, Burlington, MA 01803Off Market
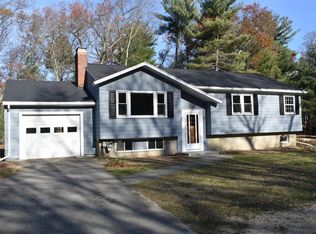
- $922,9004 bd2 ba2k sqft5 Foster Rd, Burlington, MA 01803Off Market
- $926,0003 bd3 ba2.3k sqft7 Foster Rd, Burlington, MA 01803Off Market
- $889,1004 bd3 ba2k sqft98 Francis Wyman Rd, Burlington, MA 01803Off Market
- $825,5003 bd2 ba2.4k sqft4 Highland Way, Burlington, MA 01803Off Market
Nearby schools
GreatSchools rating
- 5/10Francis Wyman Elementary SchoolGrades: K-5Distance: 0.8 mi
- 8/10Marshall Simonds Middle SchoolGrades: 6-8Distance: 2.4 mi
- 7/10Burlington High SchoolGrades: PK,9-12Distance: 1.7 mi
Schools provided by the listing agent
- Elementary: Francis Wyman
- Middle: Msms
- High: Burlington
Source: MLS PIN. This data may not be complete. We recommend contacting the local school district to confirm school assignments for this home.
- Massachusetts
- Middlesex County
- Burlington
- 01803
- 1A Highland Way
