Skip main navigation
Sold for $835,000
  • $835,000

    1A Mather Court, Huntington Station, NY 11746

    4beds
    2,323sqft
    Single Family Residence, Residential
    Built in 2000
    5,227 Square Feet Lot
    $852,800 Zestimate®
    $359/sqft
    $5,245 Estimated rent

    Home value

    $852,800

    $768,000 - $947,000

    $5,245/mo

    Zestimate® history
    Loading
    Loading...

    Owner options

    List your home for rent

    $5,245/mo

    Rent Zestimate®

    Find your next renter with Zillow Rental Manager. Plus, with online applications, you can quickly screen prospective tenants – for free.

    Learn more

    $5,245/mo

    Rent Zestimate®

    Refinance and save

    $5,725/mo

    Est. payment

    Refinancing to a lower rate could help reduce your monthly payments and save thousands over the life of the loan.

    See today's rates

    $5,725/mo

    Est. payment

    Explore your selling options

    Work with a Zillow partner agent

    Leverage their expertise and Zillow's premium Showcase listings to get your home seen by more buyers.

    Get started

    List with your own agent

    Get your home in front of millions of buyers by listing it on Zillow.

    Learn how to do it

    Sell it yourself

    Take full control of how buyers see your home on Zillow by listing For Sale by Owner (FSBO).

    List your home

    What's special

    Wood burning fireplaceFull hall bathroomAdditional three bedroomsVaulted ceiling with skylightWalk in custom closetLarge primary suiteWood cabinets
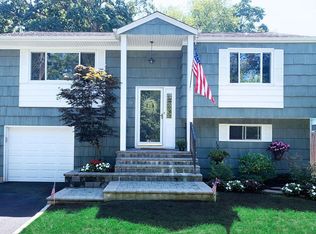
    Lovely curb appeal! Charming 4 bedroom, 2.5 bath Victorian colonial style home nestled on a dead end street in the South Huntington school district. The front entry opens to the cozy living room, the perfect spot to relax or entertain featuring detailed molding and columns that welcome you into the open concept dining room with space for 8-10 guests! The spacious kitchen boasts wood cabinets, granite counters, tile backsplash, new refrigerator and stove along with a dining area. Open to the kitchen, the light and bright den features a vaulted ceiling with skylight, wood burning fireplace, access to the updated powder room and sliders to the backyard. Upstairs; a large primary suite with vaulted ceiling, walk in custom closet, additional closet space and ensuite full bath with updated vanity, jetted tub and stand up shower. The additional three bedrooms, each with its own unique character, provide comfortable space and ample closets. The full hall bathroom with updated vanity and tub shower and laundry area in the hallway completes this floor. The large full basement provides additional space for storage and endless possibilities. The backyard features a paver patio for entertaining al fresco, a fenced 16 x 32 kidney shaped gunite chlorine pool with paver surround and a large storage shed. Additional features of the home include: wood floors, in ground sprinkler system, vinyl siding, 50 amp generator hook up, 2 zone oil heating (tank above ground), Andersen windows, 2 zone central air conditioning, LED lighting in kitchen/den and 200 amp electric. Don’t miss this special home tucked away in a quiet neighborhood with easy access to shopping, trains and parkways. Welcome home!

    Zillow last checked:

    Listing updated:

    Listed by:

    Amy E. Girimonti 917-445-1977,

    Prime Properties Long Island 631-427-9600

    Bought with:

    Michelle Wright SFR, 10401286016

    Signature Premier Properties

    Source: OneKey® MLS as distributed by MLS GRID,MLS#: 921203MLS Logo

    Facts & features

    Interior

    Bedrooms & bathrooms
    • Bedrooms: 4
    • Bathrooms: 3
    • Full bathrooms: 2
    • 1/2 bathrooms: 1
    Other
    • Description: Entry, Living Rm, Dining Rm, Eat in Kitchen, Den w/Fireplace, Half Bath
    • Level: First
    Other
    • Description: Primary Bedroom, Ensuite Full Primary Bath, 3 Additional Bedrooms, Full Hall Bath, Laundry
    • Level: Second
    Basement
    • Description: Large, Full, Additional Space / Storage, Utilities
    • Level: Basement
    Heating
    • Oil
    Cooling
    • Central Air
    Appliances
    • Included: Dishwasher, Dryer, Range, Refrigerator, Stainless Steel Appliance(s), Washer
    • Laundry: Washer/Dryer Hookup, In Hall
    Features
    • Cathedral Ceiling(s), Ceiling Fan(s), Crown Molding, Double Vanity, Eat-in Kitchen, Entrance Foyer, Formal Dining, Granite Counters, Primary Bathroom, Soaking Tub, Storage, Tray Ceiling(s)
    • Flooring: Carpet, Tile, Wood
    • Basement: Full,Storage Space
    • Attic: Partial,Pull Stairs,Unfinished
    • Number of fireplaces: 1
    • Fireplace features: Family Room, Wood Burning
    Interior area
    • Total structure area: 2,323
    • Total interior livable area: 2,323 sqft

    Property

    Parking
    • Total spaces: 2
    • Parking features: Driveway
    • Garage spaces: 2
    • Has uncovered spaces: Yes
    Features
    • Patio & porch: Patio
    • Has private pool: Yes
    • Pool features: Fenced, In Ground
    • Fencing: Back Yard
    Lot
    • Size: 5,227 Square Feet
    Details
    • Parcel number: 0400151000100119000
    • Special conditions: None

    Construction

    Type & style
    • Home type: SingleFamily
    • Architectural style: Colonial,Victorian
    • Property subtype: Single Family Residence, Residential
    Condition
    • Year built: 2000

    Utilities & green energy

    • Sewer: Cesspool
    • Water: Public
    • Utilities for property: Electricity Connected, Water Connected

    Community & HOA

    HOA
    • Has HOA: No
    Location
    • Region: Huntington Station

    Financial & listing details

    • Price per square foot: $359/sqft
    • Tax assessed value: $3,350
    • Annual tax amount: $14,783
    • Date on market: 10/6/2025
    • Cumulative days on market: 32 days
    • Listing agreement: Exclusive Right To Sell
    • Electric utility on property: Yes

    Price history

    DateEventPrice
    2/25/2026Sold$835,000$359/sqft
    Source: Public Record Report a problem
    12/19/2025Sold$835,000-1.6%$359/sqft
    Source: OneKey® MLS as distributed by MLS GRID #921203 Report a problem
    11/7/2025Pending sale$849,000$365/sqft
    Source: OneKey® MLS as distributed by MLS GRID #921203 Report a problem
    10/6/2025Listed for sale$849,000+71.5%$365/sqft
    Source: OneKey® MLS as distributed by MLS GRID #921203 Report a problem
    8/28/2004Sold$495,000+17.9%$213/sqft
    Source: Agent Provided Report a problem
    12/17/2002Sold$420,000+1300%$181/sqft
    Source: Public Record Report a problem
    3/15/1999Sold$30,000$13/sqft
    Source: Public Record Report a problem

    Public tax history

    YearProperty taxesTax assessment
    2025-- $3,350
    2024-- $3,350
    2023-- $3,350
    2022-- $3,350
    2021-- $3,350
    2020-- $3,350
    2019-- $3,350
    2018-- $3,350
    2017$11,897 $3,350
    2016-- $3,350
    2015-- $3,350
    2014-- $3,350
    2013-- $3,350
    2012-- $3,350
    2011-- $3,350 -23.9%
    2007$11,402 +12.4%$4,400
    2005$10,144 +7.1%$4,400
    2004$9,474 +7.6%$4,400
    2003$8,802 +6.5%$4,400
    2002$8,263 -2.1%$4,400
    2001$8,441 +3135.6%$4,400 +3420%
    2000$261 $125
    Find assessor info on the county website

    Neighborhood: 11746

    Nearby schools

    GreatSchools rating
    Schools provided by the listing agent
    • Elementary: Oakwood Primary Center
    • Middle: Henry L Stimson Middle School
    • High: Walt Whitman High School

    Source: OneKey® MLS as distributed by MLS GRID. This data may not be complete. We recommend contacting the local school district to confirm school assignments for this home.

    Get a cash offer in 3 minutes
    Find out how much your home could sell for in as little as 3 minutes with a no-obligation cash offer.
    Estimated market value
    $852,800
    Get a cash offer in 3 minutes
    Find out how much your home could sell for in as little as 3 minutes with a no-obligation cash offer.
    Estimated market value
    $852,800