GREAT ACCESSIBILITY TO ALL. Exceptional 1600 sf single family attached colonial with no condo fees. Generously sized rooms throughout. Open floor plan allows for great gatherings to be enjoyed in the Kitchen - dining room- living room configuration. Turned stairway off living room.Double doored entry closet.. The oversized deck is accessed through DR atrium door off kit-dr. Level fenced yard great for children or pets. .. Deeded private lot 4600 sf area... 2 full baths.. Each bedroom offers ample wall space for furniture placement, double closets and wall to wall carpet. Soft neutral paint colors throughout.. Lowest level offers laundry room, storage and access to long garage which may allow for tandem parking,,,or single car and great storage or work area.. Access to rear yard as well. This neighborhood has . great accessiblity thoughout the city,,close to elkementary schools, colleges, shopping, highway access & the heart of Worcester.. Wonderful starter home. Welcome home
Sold for $410,000
$410,000
1A Ockway St, Worcester, MA 01604
3beds
1,600sqft
Single Family Residence
Built in 2007
4,596 Square Feet Lot
$444,100 Zestimate®
$256/sqft
$3,000 Estimated rent
Home value
$444,100
$422,000 - $466,000
$3,000/mo
Zestimate® history
Owner options
List your home for rent
$3,000/mo
Rent Zestimate®
Find your next renter with Zillow Rental Manager. Plus, with online applications, you can quickly screen prospective tenants – for free.
$3,000/mo
Rent Zestimate®
Refinance and save
$2,807/mo
Est. payment
Refinancing to a lower rate could help reduce your monthly payments and save thousands over the life of the loan.
$2,807/mo
Est. payment
Explore your selling options
Work with a Zillow partner agent
Leverage their expertise and Zillow's premium Showcase listings to get your home seen by more buyers.
Get startedList with your own agent
Get your home in front of millions of buyers by listing it on Zillow.
Learn how to do itSell it yourself
Take full control of how buyers see your home on Zillow by listing For Sale by Owner (FSBO).
List your homeWhat's special
Zillow last checked:
Listing updated:
Listed by:
Patti-Anne Faucher 508-769-6462,
Patti Faucher Real Estate 508-753-5646
Bought with:
Olotu J. Wariebi
Property Investors & Advisors, LLC
Source: MLS PIN,MLS#: 73169627
Facts & features
Interior
Bedrooms & bathrooms
- Bedrooms: 3
- Bathrooms: 2
- Full bathrooms: 2
- Main level bathrooms: 1
Primary bedroom
- Features: Flooring - Wall to Wall Carpet, Closet - Double
- Level: Second
- Area: 204
- Dimensions: 17 x 12
Bedroom 2
- Features: Closet, Flooring - Wall to Wall Carpet
- Level: Second
- Area: 150
- Dimensions: 15 x 10
Bedroom 3
- Features: Closet, Flooring - Wall to Wall Carpet
- Level: Second
- Area: 140
- Dimensions: 14 x 10
Bathroom 1
- Features: Bathroom - 3/4, Bathroom - With Shower Stall, Flooring - Stone/Ceramic Tile, Countertops - Stone/Granite/Solid
- Level: Main,First
- Area: 60
- Dimensions: 10 x 6
Bathroom 2
- Features: Bathroom - Full, Closet, Flooring - Stone/Ceramic Tile, Countertops - Stone/Granite/Solid
- Level: Second
- Area: 80
- Dimensions: 10 x 8
Dining room
- Features: Ceiling Fan(s), Flooring - Hardwood, Balcony / Deck, Deck - Exterior, Exterior Access, Open Floorplan
- Level: Main,First
- Area: 168
- Dimensions: 14 x 12
Kitchen
- Features: Flooring - Hardwood, Dining Area, Countertops - Stone/Granite/Solid, Cabinets - Upgraded, Country Kitchen, Exterior Access, Open Floorplan
- Level: Main,First
- Area: 90
- Dimensions: 10 x 9
Living room
- Features: Closet, Flooring - Hardwood, Open Floorplan
- Level: Main,First
- Area: 210
- Dimensions: 15 x 14
Heating
- Forced Air, Oil
Cooling
- Central Air
Appliances
- Included: Tankless Water Heater, Range, Dishwasher, Disposal, Microwave, Refrigerator
- Laundry: In Basement, Electric Dryer Hookup, Washer Hookup
Features
- Flooring: Tile, Laminate, Hardwood
- Doors: Insulated Doors
- Windows: Insulated Windows
- Basement: Full,Partially Finished,Interior Entry,Garage Access,Concrete
- Has fireplace: No
Interior area
- Total structure area: 1,600
- Total interior livable area: 1,600 sqft
Property
Parking
- Total spaces: 4
- Parking features: Under, Garage Door Opener, Storage, Workshop in Garage, Paved Drive, Off Street, Paved
- Attached garage spaces: 1
- Uncovered spaces: 3
Accessibility
- Accessibility features: No
Features
- Patio & porch: Deck
- Exterior features: Deck
Lot
- Size: 4,596 Square Feet
- Features: Level
Details
- Foundation area: 768
- Parcel number: M:38 B:033 L:0008L,4699498
- Zoning: RL-7
Construction
Type & style
- Home type: SingleFamily
- Architectural style: Colonial
- Property subtype: Single Family Residence
- Attached to another structure: Yes
Materials
- Frame
- Foundation: Concrete Perimeter
- Roof: Shingle
Condition
- Year built: 2007
Utilities & green energy
- Electric: Circuit Breakers, 100 Amp Service
- Sewer: Public Sewer
- Water: Public
- Utilities for property: for Electric Range, for Electric Oven, for Electric Dryer, Washer Hookup
Community & HOA
Community
- Features: Public Transportation, Shopping, Medical Facility, Laundromat, Highway Access, House of Worship, Public School
HOA
- Has HOA: No
Location
- Region: Worcester
Financial & listing details
- Price per square foot: $256/sqft
- Tax assessed value: $353,300
- Annual tax amount: $5,066
- Date on market: 8/30/2026
- Listing terms: Contract
Price history
| Date | Event | Price |
|---|---|---|
| 12/13/2023 | Sold | $410,000-2.1%$256/sqft |
Source: MLS PIN #73169627 Report a problem | ||
| 10/29/2023 | Contingent | $419,000$262/sqft |
Source: MLS PIN #73169627 Report a problem | ||
| 10/25/2023 | Price change | $419,000-4.8%$262/sqft |
Source: MLS PIN #73169627 Report a problem | ||
| 10/12/2023 | Listed for sale | $439,900+116.7%$275/sqft |
Source: MLS PIN #73169627 Report a problem | ||
| 8/13/2014 | Listed for sale | $203,000+23%$127/sqft |
Source: ERA Key Realty Services - Worcester #71728508 Report a problem | ||
| 5/19/2011 | Sold | $165,000-13.2%$103/sqft |
Source: Agent Provided Report a problem | ||
| 9/18/2010 | Listing removed | $190,000$119/sqft |
Source: Awashonks Realty Team Report a problem | ||
| 9/8/2010 | Listed for sale | $190,000-22.4%$119/sqft |
Source: Awashonks Realty Team Report a problem | ||
| 5/29/2008 | Listing removed | $244,900$153/sqft |
Source: MLS Property Information Network #70719999 Report a problem | ||
| 5/24/2008 | Price change | $244,900-7.6%$153/sqft |
Source: MLS Property Information Network #70719999 Report a problem | ||
| 5/12/2008 | Price change | $265,000+6.4%$166/sqft |
Source: Visual Tour #70719999 Report a problem | ||
| 5/1/2008 | Price change | $249,000-6%$156/sqft |
Source: MLS Property Information Network #70719999 Report a problem | ||
| 4/28/2008 | Price change | $265,000+6.4%$166/sqft |
Source: MLS Property Information Network #70719999 Report a problem | ||
| 4/27/2008 | Price change | $249,000-6%$156/sqft |
Source: MLS Property Information Network #70719999 Report a problem | ||
| 4/25/2008 | Price change | $265,000+6.4%$166/sqft |
Source: MLS Property Information Network #70719999 Report a problem | ||
| 4/16/2008 | Price change | $249,000-4.2%$156/sqft |
Source: MLS Property Information Network #70719999 Report a problem | ||
| 4/15/2008 | Price change | $259,900-1.9%$162/sqft |
Source: MLS Property Information Network #70719999 Report a problem | ||
| 3/4/2008 | Listed for sale | $265,000$166/sqft |
Source: MLS Property Information Network #70719999 Report a problem | ||
Public tax history
Tax history is unavailable.
Neighborhood: 01604
Nearby homes
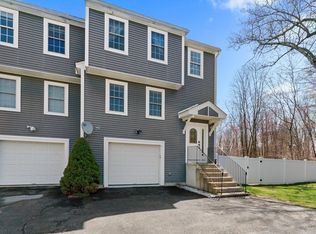
- $490,0003 bd2 ba1.6k sqft1 Ockway St, Worcester, MA 01604Sold
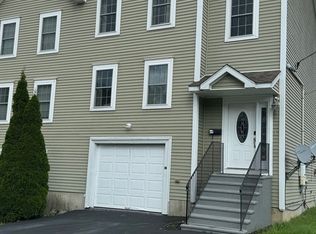
- $460,0003 bd2 ba1.6k sqft1B Ockway St, Worcester, MA 01604Sold
- $479,2003 bd2 ba1.6k sqft1 Ockway St, Worcester, MA 01604Off Market
- $464,6003 bd2 ba1.6k sqft1 Ockway St, Worcester, MA 01604Off Market
- $448,4003 bd2 ba1.4k sqft1C Ockway St, Worcester, MA 01604Off Market
- $426,5003 bd2 ba1.5k sqft1A Ockway St #A, Worcester, MA 01604Off Market
- $476,8003 bd2 ba1.6k sqft1 Ockway St UNIT C, Worcester, MA 01604Off Market
- $460,1003 bd1 ba1.7k sqft30A Pine Hill Rd, Worcester, MA 01604Off Market
Nearby schools
GreatSchools rating
- 5/10Roosevelt SchoolGrades: PK-6Distance: 0.2 mi
- 4/10Worcester East Middle SchoolGrades: 7-8Distance: 1.7 mi
- 1/10North High SchoolGrades: 9-12Distance: 1.4 mi
Get a cash offer in 3 minutes
Find out how much your home could sell for in as little as 3 minutes with a no-obligation cash offer.
Estimated market value
$444,100
Get a cash offer in 3 minutes
Find out how much your home could sell for in as little as 3 minutes with a no-obligation cash offer.
Estimated market value
$444,100
- Massachusetts
- Worcester County
- Worcester
- 01604
- 1A Ockway St
