Welcome to 1A Revlon Court - A Stunning Residence Nestled on a Peaceful Cul-de-Sac Block in Holtsville - New York - This Thoughtfully Designed Home Boasts Hardwood / Porcelain Tile Floors Throughout - 3 / 4th Bedroom / Entertainment Room - Living Room - Dining Room - 2 Full Baths and 1/2 Bath - EIK w/ New Cabinets / Stainless Steel Appliances / Granite Countertops - Dining Room - Step Into Your Own Private Oasis w/ a Generously Over Sized Parklike Yard Approximately 1 Acre - Perfect for Relaxation and Entertainment - Seamless Indoor-Outdoor Living - Creating an Ideal Space for Gatherings and Enjoying the Outdoors - Two-Car Garage is a Haven for Hobbyists and Project Enthusiasts - Property is Fenced Providing Privacy - Newly Renovated Kitchen and Bathrooms - Updates Include: New Siding / Gutters / Roth Oil Tank - New Furnace - New 75 Gallon Hot Water Heater - Modern Functionality and Efficiency - Enjoy Year-Round Comfort w/ 2 Zone Central Air & Heat - Roof 3 Years Young - New LED Lighting - Inground Sprinklers - Home Has 2 Washer/Dryer Hookups Adds Convenience to Daily Living - For Added Peace of Mind House Comes Equipped w/ 6 ring Cameras Hardwired - Waverly Ave School K-5 / Sagamore Middle School - Sachem High School - Make This Meticulously Designed and Upgraded Residence Your New Home
Sold for $725,000
Street View
$725,000
1A Revlon Court, Holtsville, NY 11742
4beds
1,900sqft
Single Family Residence, Residential
Built in 1986
-- sqft lot
$757,800 Zestimate®
$382/sqft
$3,935 Estimated rent
Home value
$757,800
$682,000 - $841,000
$3,935/mo
Zestimate® history
Owner options
List your home for rent
$3,935/mo
Rent Zestimate®
Find your next renter with Zillow Rental Manager. Plus, with online applications, you can quickly screen prospective tenants – for free.
$3,935/mo
Rent Zestimate®
Refinance and save
$5,044/mo
Est. payment
Refinancing to a lower rate could help reduce your monthly payments and save thousands over the life of the loan.
$5,044/mo
Est. payment
Explore your selling options
Work with a Zillow partner agent
Leverage their expertise and Zillow's premium Showcase listings to get your home seen by more buyers.
Get startedList with your own agent
Get your home in front of millions of buyers by listing it on Zillow.
Learn how to do itSell it yourself
Take full control of how buyers see your home on Zillow by listing For Sale by Owner (FSBO).
List your homeWhat's special
Inground sprinklersGenerously oversized parklike yardNewly renovated kitchenStainless steel appliancesNew led lightingNew cabinetsGranite countertops
Zillow last checked:
Listing updated:
Listed by:
Patricia C. Luca 516-330-0815,
John Savoretti Realty 516-327-6400,
Joan T. Thomas 516-319-3244,
John Savoretti Realty
Bought with:
Stephanie B. Calinoff, 30CA0634857
Signature Premier Properties
Joseph Mendola, 10401344225
Signature Premier Properties
Source: OneKey® MLS as distributed by MLS GRID,MLS#: 866979
Facts & features
Interior
Bedrooms & bathrooms
- Bedrooms: 4
- Bathrooms: 3
- Full bathrooms: 2
- 1/2 bathrooms: 1
Heating
- Forced Air, Oil
Cooling
- Central Air
Appliances
- Included: Dishwasher, Dryer, Electric Cooktop, Electric Oven, Electric Range, Electric Water Heater
- Laundry: In Garage, In Kitchen
Features
- First Floor Bedroom
- Flooring: Hardwood, Tile
- Attic: Full
- Has fireplace: No
Interior area
- Total structure area: 43,500
- Total interior livable area: 1,900 sqft
Property
Parking
- Total spaces: 12
- Parking features: Driveway, Garage, Oversized, Private
- Garage spaces: 2
- Carport spaces: 10
- Has uncovered spaces: Yes
Features
- Levels: Two
- Patio & porch: Porch
Details
- Special conditions: None
Construction
Type & style
- Home type: SingleFamily
- Architectural style: Colonial
- Property subtype: Single Family Residence, Residential
- Attached to another structure: Yes
Materials
- Vinyl Siding
Condition
- Year built: 1986
Utilities & green energy
- Sewer: Septic Tank
- Water: Public
- Utilities for property: Cable Connected, Electricity Connected, Phone Connected, Trash Collection Public, Water Connected
Community & HOA
HOA
- Has HOA: No
Location
- Region: Holtsville
Financial & listing details
- Price per square foot: $382/sqft
- Annual tax amount: $9,800
- Date on market: 5/26/2025
- Cumulative days on market: 84 days
- Listing agreement: Exclusive Right To Sell
- Exclusions: Washer and Dryer
- Electric utility on property: Yes
Price history
| Date | Event | Price |
|---|---|---|
| 9/30/2025 | Sold | $725,000-1.2%$382/sqft |
Source:  OneKey® MLS as distributed by MLS GRID #866979 Report a problem OneKey® MLS as distributed by MLS GRID #866979 Report a problem | ||
| 8/18/2025 | Pending sale | $734,025$386/sqft |
Source: OneKey® MLS as distributed by MLS GRID #866979 Report a problem | ||
| 7/29/2025 | Price change | $734,025-2%$386/sqft |
Source: OneKey® MLS as distributed by MLS GRID #866979 Report a problem | ||
| 5/26/2025 | Listed for sale | $749,025+66.5%$394/sqft |
Source: OneKey® MLS as distributed by MLS GRID #866979 Report a problem | ||
| 5/2/2020 | Listing removed | $449,999$237/sqft |
Source: Home Buyers Marketing II Inc #3177573 Report a problem | ||
| 3/17/2020 | Price change | $449,999-8.2%$237/sqft |
Source: Home Buyers Marketing II Inc #3177573 Report a problem | ||
| 11/20/2019 | Price change | $489,999-5.6%$258/sqft |
Source: Home Buyers Marketing II Inc #3177573 Report a problem | ||
| 11/2/2019 | Listed for sale | $519,000+84.7%$273/sqft |
Source: Home Buyers Marketing II Inc #3177573 Report a problem | ||
| 4/10/2018 | Listing removed | $281,000$148/sqft |
Source: REALHome Services and Solutions Report a problem | ||
| 4/6/2018 | Price change | $281,000-5%$148/sqft |
Source: REALHome Services and Solutions Report a problem | ||
| 3/6/2018 | Listed for sale | $295,700+9.5%$156/sqft |
Source: REALHome Services and Solutions Report a problem | ||
| 5/12/2002 | Sold | $270,000$142/sqft |
Source: Agent Provided Report a problem | ||
Public tax history
Tax history is unavailable.
Neighborhood: 11742
Nearby homes
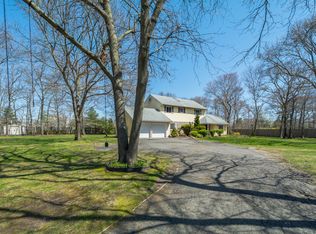
- $725,0003 bd3 ba1.8k sqft1 Revlon Ct, Holtsville, NY 11742Sold
- $701,700-- bd-- ba-- sqft1 Revlon Ct, Holtsville, NY 11742Off Market
- $---- bd-- ba-- sqft1 Revlon Ct #A, Holtsville, NY 11742Off Market
- $742,8005 bd3 ba3k sqft3 Revlon Ct, Holtsville, NY 11742Off Market
- $638,6003 bd2 ba-- sqft2 Revlon Ct, Holtsville, NY 11742Off Market
- $711,4003 bd2 ba1.8k sqft4 Revlon Ct, Holtsville, NY 11742Off Market
- $726,7003 bd3 ba-- sqft5 Palmer Ave, Holtsville, NY 11742Off Market
- $738,1003 bd3 ba1.4k sqft7 Palmer Ave, Holtsville, NY 11742Off Market
Nearby schools
GreatSchools rating
- 5/10Waverly Avenue SchoolGrades: K-5Distance: 0.3 mi
- 8/10Sagamore Middle SchoolGrades: 6-8Distance: 0.9 mi
- 7/10Sachem High School EastGrades: 9-12Distance: 2.6 mi
Schools provided by the listing agent
- Elementary: Waverly Avenue School
- Middle: Sagamore Middle School
- High: Sachem High School East
Source: OneKey® MLS as distributed by MLS GRID. This data may not be complete. We recommend contacting the local school district to confirm school assignments for this home.
Get a cash offer in 3 minutes
Find out how much your home could sell for in as little as 3 minutes with a no-obligation cash offer.
Estimated market value
$757,800
Get a cash offer in 3 minutes
Find out how much your home could sell for in as little as 3 minutes with a no-obligation cash offer.
Estimated market value
$757,800
- New York
- Suffolk County
- Holtsville
- 11742
- 1A Revlon Court
Nearby cities
Nearby zip codes
Other Holtsville Topics
