Skip main navigation
Pending
  • $259,900

    1B Country Club Ct, Pekin, IL 61554

    3beds
    2,839sqft
    : 
    Loading
    Get pre-qualified
    Single Family Residence, Residential
    Built in 1975
    -- sqft lot
    $249,500 Zestimate®
    $92/sqft
    $-- HOA

    What's special

    Basement bar area
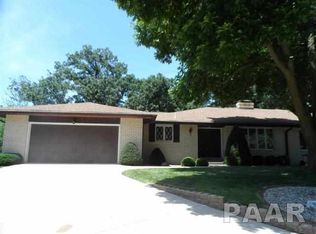
    Here is your chance to own this amazing Attached Single Family home in the Pekin Country Club! This amazing - 3 bed, 2 bath home has cathedral ceilings in the living room, informal dining and kitchen area. The kitchen has ample counter & cabinet space, perfect for meal prep. Walk out the sliding door from the informal dining and enjoy a drink on the deck along with the peace of a wooded back yard. Each bedroom offers plenty of space, and the closets are huge! Head on down to the basement and enjoy the projection theater (screen and ceiling mounted projector stay) by entertaining your favorite movie, or game night with family or friends! The convenient basement bar area will be a hit with your guests! Good luck getting them to leave! :) Need some more fresh air? Head out the walk out basement to the patio for a little more shade. This home has so much to offer! Attached 2 car garage. New furnace in 2026. New appliances in 2023. Updated electrical panel 2023! Updated septic in 2022 (approx).
    72 days
    |
    54
    |
    1
    |

    Likely to sell faster than

    Zillow last checked:

    Listing updated:

    Listed by:

    Maxwell Schneider 309-642-0635,

    Keller Williams Premier Realty

    Source: RMLS Alliance as distributed by MLS GRID,MLS#: PA1266118MLS LogoOriginating MLS: Peoria Area Association of Realtors

      Facts & features

      Interior

      Bedrooms & bathrooms
      • Bedrooms: 3
      • Bathrooms: 2
      • Full bathrooms: 2
      Bedroom 1
      • Level: Main
      • Dimensions: 16ft 2in x 14ft 3in
      Bedroom 2
      • Level: Main
      • Dimensions: 17ft 11in x 12ft 8in
      Bedroom 3
      • Level: Basement
      • Dimensions: 19ft 4in x 10ft 11in
      Other
      • Level: Main
      • Dimensions: 14ft 8in x 11ft 3in
      Other
      • Area: 1257
      Great room
      • Level: Basement
      • Dimensions: 38ft 5in x 19ft 0in
      Kitchen
      • Level: Main
      • Dimensions: 14ft 4in x 11ft 6in
      Laundry
      • Level: Basement
      • Dimensions: 24ft 3in x 13ft 2in
      Living room
      • Level: Main
      • Dimensions: 21ft 6in x 19ft 4in
      Main level
      • Area: 1582
      Heating
      • Forced Air
      Cooling
      • Central Air
      Appliances
      • Included: Dishwasher, Dryer, Microwave, Range, Refrigerator, Washer, Water Softener Owned, Gas Water Heater
      Features
      • Wet Bar, Ceiling Fan(s), High Speed Internet
      • Basement: Full,Partially Finished
      • Number of fireplaces: 2
      • Fireplace features: Great Room, Decorative, Living Room
      Interior area
      • Total structure area: 1,582
      • Total interior livable area: 2,839 sqft

      Property

      Parking
      • Total spaces: 2
      • Parking features: Attached, On Street
      • Attached garage spaces: 2
      • Has uncovered spaces: Yes
      • Details: Number Of Garage Remotes: 0
      Features
      • Patio & porch: Deck, Patio
      Lot
      • Dimensions: 62.21 x 128.54 x 86.04 x 115
      • Features: Corner Lot, Sloped, Wooded
      Details
      • Parcel number: 050531405014

      Construction

      Type & style
      • Home type: SingleFamily
      • Architectural style: Ranch
      • Property subtype: Single Family Residence, Residential
      Materials
      • Brick, Wood Siding
      • Foundation: Concrete Perimeter
      • Roof: Shingle
      Condition
      • New construction: No
      • Year built: 1975

      Utilities & green energy

      • Sewer: Septic Tank
      • Water: Public

      Community & HOA

      Community
      • Subdivision: Country Club Manor
      Location
      • Region: Pekin

      Financial & listing details

      • Price per square foot: $92/sqft
      • Tax assessed value: $198,480
      • Annual tax amount: $5,793
      • Date on market: 5/1/2026
      • Cumulative days on market: 68 days
      • Road surface type: Paved

        Estimated market value

        $249,500

        $237,000 - $262,000

        $1,944/mo

        Price history

        DateEventPrice
        5/29/2026Pending sale$259,900$92/sqft
        Source: RMLS Alliance as distributed by MLS GRID #PA1266118 Report a problem
        5/1/2026Listed for sale$259,900+26.8%$92/sqft
        Source: RMLS Alliance as distributed by MLS GRID #PA1266118 Report a problem
        5/2/2023Sold$205,000-4.7%$72/sqft
        Source: RMLS Alliance as distributed by MLS GRID #PA1238647 Report a problem
        3/29/2023Pending sale$215,000$76/sqft
        Source: RMLS Alliance as distributed by MLS GRID #PA1238647 Report a problem
        2/20/2023Price change$215,000-4.4%$76/sqft
        Source: RMLS Alliance as distributed by MLS GRID #PA1238647 Report a problem
        10/27/2022Listed for sale$225,000$79/sqft
        Source: RMLS Alliance as distributed by MLS GRID #PA1238647 Report a problem
        10/27/2022Listing removed--
        Source: RMLS Alliance as distributed by MLS GRID #PA1238194 Report a problem
        10/11/2022Listed for sale$225,000$79/sqft
        Source: RMLS Alliance as distributed by MLS GRID #PA1238194 Report a problem

        Public tax history

        YearProperty taxesTax assessment
        2024$5,502 +6.4%$66,160 +8.9%
        2023$5,169 +7.2%$60,740 +8.1%
        2022$4,824 +4.7%$56,190 +4%
        2021$4,607 +0.5%$54,030
        2020$4,586 +15.8%$54,030
        2019$3,960 +2.4%$54,030
        2018$3,868 $54,030 -3.8%
        2017$3,868 -1.9%$56,160 +3.2%
        2016$3,941 +7.1%$54,400
        2015$3,681 +1.9%--
        2013$3,611 $54,400
        2012-- $54,400
        2011-- $54,400 +25%
        2010-- $43,510 -20%
        2009$3,173 $54,400
        Find assessor info on the county website

        Monthly payment

        Est. payment

        Payment breakdown

        Explore the cost of this home by adjusting the details. Changes won't be saved.
        All calculations are estimates and provided by Zillow, Inc. for informational purposes only. Actual amounts may vary.
        HOA fees may include property taxes on listings classified as Co-Ops. Contact the listing agent and/or owner for fee details.
        Mortgage interest rates are dependent on a number of factors, including credit score, down payment, and repayment length. Interest rate data provided by Zillow Group Marketplace, Inc. as of 1/1/1970 from various mortgage lenders with which we have lead or other similar arrangements; the Estimated Payment is an average of those rates.
        See how much you could borrow to make a competitive offer.

        Climate risks

        Neighborhood: 61554

        Getting around

        7 / 100
        Car-Dependent
        15 / 100
        Somewhat Bikeable

        Nearby schools

        GreatSchools rating
        Schools provided by the listing agent
        • High: Pekin Community

        Source: RMLS Alliance as distributed by MLS GRID. This data may not be complete. We recommend contacting the local school district to confirm school assignments for this home.

        A local agent can set up tours, give advice and negotiate with sellers.

        A local lender can help you make sure your offer is ready when you are.

        Browse local experts

        Similar homes