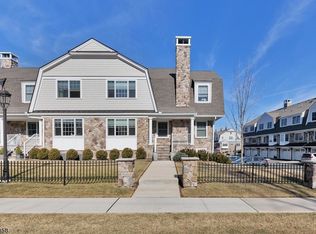
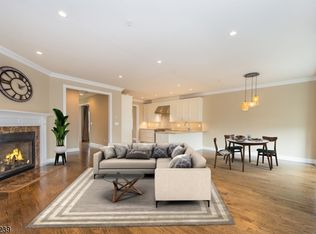
Distinctive end unit townhouse only 1 block from the Murray Hill Train Station. Luxurious features include Primary BR Suite with Gas Fireplace, 2 Walk in Closets, Dressing Area, Soaking Tub, Separate Stall Shower, Double Vanity. Gourmet Eat in Kitchen features Subzero Refrigerator, Granite Counters, Custom Wood Cabinetry, Center Island, Kitchen Aid SS Appliances. Open floor plan with approx. 3275 sq. feet of living space. Living Room with Gas Fireplace open to Dining Room. Additional features include 1st floor Guest BR with adjacent full bathroom, Butler's Pantry with U-Line dual zone beverage fridge. Finished basement with full bathroom. HW Floors, recessed lighting & sumptuous moldings. Check with Bd of Ed to confirm elementary school. Proof of renter's insurance required. NTN application required.
Copyright Garden State Multiple Listing Service, L.L.C. All rights reserved. Information is deemed reliable but not guaranteed.
Townhouse for rent
$7,100/mo
Fees may apply
1B Foley Sq, # 1, New Providence, NJ 07974
4beds
3,275sqft
Price may not include required fees and charges. Learn more|
Townhouse
Available now
No pets
Central air
In unit laundry
2 Attached garage spaces parking
Forced air, fireplace
What's special
Recessed lightingDressing areaDouble vanitySeparate stall showerSumptuous moldingsSoaking tubGourmet eat in kitchen
- 42 days |
- -- |
- -- |
Zillow last checked:
Listing updated:
Travel times

Let’s turn your rent into credit progress
Build credit history with every on-time payment and get credit for the payment you’re already making.
Facts & features
Interior
Bedrooms & bathrooms
- Bedrooms: 4
- Bathrooms: 4
- Full bathrooms: 4
Rooms
- Room types: Dining Room, Laundry Room
Heating
- Forced Air, Fireplace
Cooling
- Central Air
Appliances
- Included: Dishwasher, Dryer, Microwave, Refrigerator, Washer
- Laundry: In Unit, Laundry Facilities, Level 1
Features
- Central Vacuum, Dressing Room, Dry Bar, Exhaust Fan, Pantry, Walk-In Closet, Walk-In Closet(s)
- Flooring: Tile, Wood
- Has basement: Yes
- Attic: Yes
- Has fireplace: Yes
Interior area
- Total interior livable area: 3,275 sqft
Property
Parking
- Total spaces: 2
- Parking features: Attached, Covered
- Has attached garage: Yes
- Details: Contact manager
Features
- Exterior features: 1 Bedroom, 2 Car Width, 3 Bedrooms, Alliance Property Management, Asphalt, Association Fees included in rent, Attached, Attic, Basement, Bath Main, Bath(s) Other, Bedroom, Bedroom/Office, Blinds, Central Vacuum, Common Area Maintenance included in rent, Curbs, Dressing Room, Dry Bar, Exhaust Fan, Flooring: Wood, Foyer, Garbage included in rent, Gas, Gas Water Heater, Grounds Care included in rent, Heating system: 2 Units, Heating system: Forced Air, Kitchen, Laundry Facilities, Level 1, Living Room, Lot Features: Residential Area, Maintenance-Building included in rent, Maintenance-Common Area included in rent, Pantry, Pets - No, Repairs included in rent, Residential Area, Security System, Sewage included in rent, Sidewalk, Snow Removal included in rent, Taxes included in rent, Thermal Windows/Doors, Walk-In Closet, Walk-In Closet(s)
Construction
Type & style
- Home type: Townhouse
- Property subtype: Townhouse
Condition
- Year built: 2014
Utilities & green energy
- Utilities for property: Garbage, Sewage
Building
Management
- Pets allowed: No
Community & HOA
Location
- Region: New Providence
Financial & listing details
- Lease term: 12 Months
Price history
| Date | Event | Price |
|---|---|---|
| 5/26/2026 | Listed for rent | $7,100$2/sqft |
Source: | ||
Neighborhood: 07974
Nearby schools
GreatSchools rating
- 10/10Allen W. Roberts Elementary SchoolGrades: PK-6Distance: 0.7 mi
- 7/10New Providence Middle SchoolGrades: 7-8Distance: 0.5 mi
- 7/10New Providence High SchoolGrades: 9-12Distance: 0.5 mi