Skip main navigation
Off market
  • $857,500

    1B Lacey Lane, Norwalk, CT 06854

    4beds
    2,856sqft
    Single Family Residence
    Built in 1997
    9,147 Square Feet Lot
    $857,500 Zestimate®
    $300/sqft
    $5,339 Estimated rent

    Home value

    $857,500

    $780,000 - $943,000

    $5,339/mo

    Zestimate® history
    Loading
    Loading...

    Owner options

    List your home for rent

    $5,339/mo

    Rent Zestimate®

    Find your next renter with Zillow Rental Manager. Plus, with online applications, you can quickly screen prospective tenants – for free.

    Learn more

    $5,339/mo

    Rent Zestimate®

    Refinance and save

    $4,833/mo

    Est. payment

    Refinancing to a lower rate could help reduce your monthly payments and save thousands over the life of the loan.

    See today's rates

    $4,833/mo

    Est. payment

    Explore your selling options

    Work with a Zillow partner agent

    Leverage their expertise and Zillow's premium Showcase listings to get your home seen by more buyers.

    Get started

    List with your own agent

    Get your home in front of millions of buyers by listing it on Zillow.

    Learn how to do it

    Sell it yourself

    Take full control of how buyers see your home on Zillow by listing For Sale by Owner (FSBO).

    List your home

    What's special

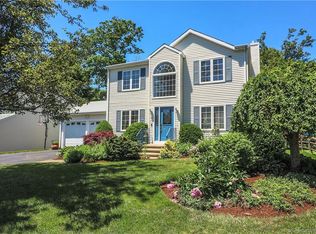
    Lovely Col W/Porch.Move-In-Cond.Fr W/Gas Fplc. Bright Eik W/Cntr & Recessd Ltg. Blt-In-Spkrs On Main Lev.Deck Off Fr. Mbr W/Wlk-In-Clst,Clg Fan, Whpl Tub. Fin Ll (700 Sq Ft) Included In 2856 Sq Ftge.

    This property is not currently displayed as for sale or rent on Zillow. This may be different from what's on other websites or public sources.

    Zillow last checked:

    Listing updated:

    Listed by:

    Mary Ann Laurita 203-856-9383,

    William Pitt Sotheby's Int'l 203-227-1246

    Bought with:

    Bob Klein

    Coldwell Banker Norwalk

    Source: Smart MLS,MLS#: 98194324MLS Logo

    Facts & features

    Interior

    Bedrooms & bathrooms
    • Bedrooms: 4
    • Bathrooms: 3
    • Full bathrooms: 2
    • 1/2 bathrooms: 1
    Rooms
    • Room types: Laundry
    Primary bedroom
    • Features: Full Bath, Wall/Wall Carpet, Walk-In Closet(s)
    • Level: Upper
    Bedroom
    • Features: Wall/Wall Carpet
    • Level: Upper
    Bedroom
    • Features: Wall/Wall Carpet
    • Level: Upper
    Bedroom
    • Features: Wall/Wall Carpet
    • Level: Upper
    Dining room
    • Features: Hardwood Floor
    • Level: Main
    Family room
    • Features: Fireplace, Hardwood Floor, Sliders
    • Level: Main
    Kitchen
    • Features: Eating Space, Vinyl Floor
    • Level: Main
    Living room
    • Features: Hardwood Floor
    • Level: Main
    Rec play room
    • Features: Wall/Wall Carpet
    • Level: Lower
    Heating
    • Forced Air, Zoned, Natural Gas
    Cooling
    • Central Air, Zoned
    Appliances
    • Included: Dishwasher, Dryer, Microwave, Oven/Range, Refrigerator, Washer
    Features
    • Entrance Foyer
    • Windows: Storm Window(s)
    • Basement: Finished,Full,Hatchway Access,Interior Entry,Storage Space,Sump Pump,Walk-Out Access
    • Number of fireplaces: 1
    Interior area
    • Total structure area: 2,856
    • Total interior livable area: 2,856 sqft
    • Finished area above ground: 2,856

    Property

    Parking
    • Total spaces: 1
    • Parking features: Attached, Paved
    • Attached garage spaces: 1
    Features
    • Patio & porch: Deck, Porch
    • Exterior features: Lighting
    • Fencing: Partial,Privacy,Wood
    Lot
    • Size: 9,147 Square Feet
    • Features: Corner Lot, Cul-De-Sac, Level, Wetlands
    Details
    • Parcel number: 249014
    • Zoning: RES

    Construction

    Type & style
    • Home type: SingleFamily
    • Architectural style: Colonial
    • Property subtype: Single Family Residence
    Materials
    • Vinyl Siding
    • Foundation: Concrete Perimeter
    • Roof: Asphalt
    Condition
    • New construction: No
    • Year built: 1997

    Utilities & green energy

    • Sewer: Public Sewer
    • Water: Public
    Green energy
    • Energy efficient items: Windows

    Community & HOA

    Community
    • Security: Security System
    HOA
    • Has HOA: No
    Location
    • Region: Norwalk

    Financial & listing details

    • Price per square foot: $300/sqft
    • Tax assessed value: $229,974
    • Annual tax amount: $6,262
    • Date on market: 6/26/2023

    Price history

    DateEventPrice
    7/30/2004Sold$568,000+75%$199/sqft
    Source: Smart MLS #98194324 Report a problem
    8/27/1999Sold$324,500$114/sqft
    Source: Smart MLS #98045359 Report a problem

    Public tax history

    Tax history is unavailable.

    Neighborhood: 06854

    Nearby schools

    GreatSchools rating
    Schools provided by the listing agent
    • Elementary: PBE
    • Middle: PBE
    • High: PBE

    Source: Smart MLS. This data may not be complete. We recommend contacting the local school district to confirm school assignments for this home.

    Sell for more on Zillow
    Get a Zillow Showcase℠ listing at no additional cost and you could sell for .
    $857,500
    2% more
    +$17,150
    With Zillow Showcase(estimated)
    $874,650
    Sell for more on Zillow
    Get a Zillow Showcase℠ listing at no additional cost and you could sell for .
    $857,500
    2% more
    +$17,150
    With Zillow Showcase(estimated)
    $874,650